
BEDS3
BATHS3 full 1 partial
SQUARE FEET2,690
MLS#PABK2071852
STATUSPENDING
PROPERTY TYPEResidential - Single Family
SUBDIVISIONWHITFORD HILL
SCHOOLMUHLENBERG
Property Description
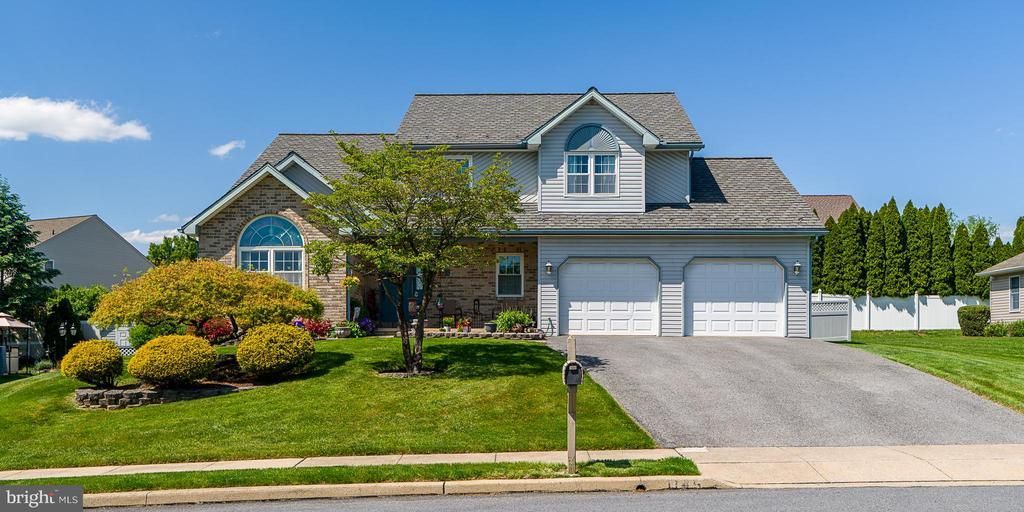
It's your Lucky Day to find a home this nice. The curb appeal says it all. Check out the slanted siding around the home and the fenced in rear yard, covered rear deck and nice shed for storage. Let's not for get the hot tub too. Inside on the first floor is the family room, Living room and half bath that includes a washer and dryer, The kitchen layout has plenty of cabinet space and has gas cooking, built in Microwave, Refrigerator, Dishwasher and pantry. The dining room could also serve as an office if needed. Upstairs are 3 bedrooms and 2 full baths. The primary bedroom is very large and includes a walk-in closet and full bath. Bedroom 2 & 3 are also large and have new carpet. Now the man cave in the basement. Wait till you see this. There is also a full bath and laundry in the bathroom. I just love the outdoor living at this home. Easy to get to RT 61 and 222.
Property Features
Property Type: Residential - Single Family
Basement: Partially Finished, Walkout Stairs
Basement: Yes
Cooling: Central A/C
Fuel Type: Natural Gas
Garage: 2
Heating: 90% Forced Air
Home Style: Traditional
Lot Size: 0.21 Acres
Roof Type: Shingle, Architectural Shingle
Stories: 2.0
Taxes: $7,023
Year Built: 1994
Feature Descriptions
Additional Structures: Above Grade, Below Grade
Appliances: Built-In Microwave, Dishwasher, Dryer, Oven/Range - Gas, Refrigerator, Stainless Steel Appliances, Washer
Days on Site: 15
Exterior: Vinyl Siding
Fencing: Rear, Vinyl
Flooring: Carpet, Laminate Plank
Interior: Carpet, Ceiling Fan(s), Kitchen - Gourmet, Pantry, Recessed Lighting
Lot Dimensions: 0.21 Acre(S)
Municipality: MUHLENBERG TWP
Parking Features: Paved Driveway
Parking Notes: 2 Total Parking Spaces
Rooms: Living Room, Dining Room, Primary Bedroom, Bedroom 2,Bedroom 3,Kitchen, Game Room, Family Room
Sewer: Public Sewer
SQFT Above Finished: 2690
SQFT Total Finished: 2690
Structure Type: Detached
Total Garage/Parking Spaces: 2
Utilities: Cable TV
Water: Public
Room Sizes
Living Room: 22 x 13 Level - Main
Dining Room: 15 x 11 Level - Main
Kitchen: 15 x 12 Level - Main
Family Room: 17 x 14 Level - Main
Primary Bedroom: 18 x 18 Level - Upper 1
Bedroom 2: 12 x 12 Level - Upper 1
Bedroom 3: 15 x 12 Level - Upper 1
Game Room: 27 x 23 Level - Lower 1
Local Schools
School District: MUHLENBERG
Listed By / Shown By
Listed By
Agency Name: RE/MAX Of Reading
Agency Phone: 6106702770
Shown By
Agency Title: RealtyMark
Agency Phone: 888-260-0400

Estimate Your Payment
Estimated Payment
$ 1,655.07 per month $945.87 Principal & Interest $585.25 Property Tax $123.96 Homeowner's InsuranceChange Payment Information


1145 Tuckerton Road | MLS# PABK2071852
This single family home located at 1145 Tuckerton Road, Reading, PA 19605 is currently listed for sale with an asking price of $425,000. This property was built in 1994 and has 3 bedrooms and 3 full and 1 partial baths with 2690 sq. ft. Tuckerton Road is located in the WHITFORD HILL subdivision within the MUHLENBERG school district. Search WHITFORD HILL real estate on www.realtymark.net today.