
BEDS3
BATHS2 full
SQUARE FEET1,160
MLS#MDMC2245964
STATUSACTIVE
PROPERTY TYPEResidential - Townhouse
SUBDIVISIONBRANDERMILL
SCHOOLMONTGOMERY COUNTY PUBLIC SCHOOLS
Property Description
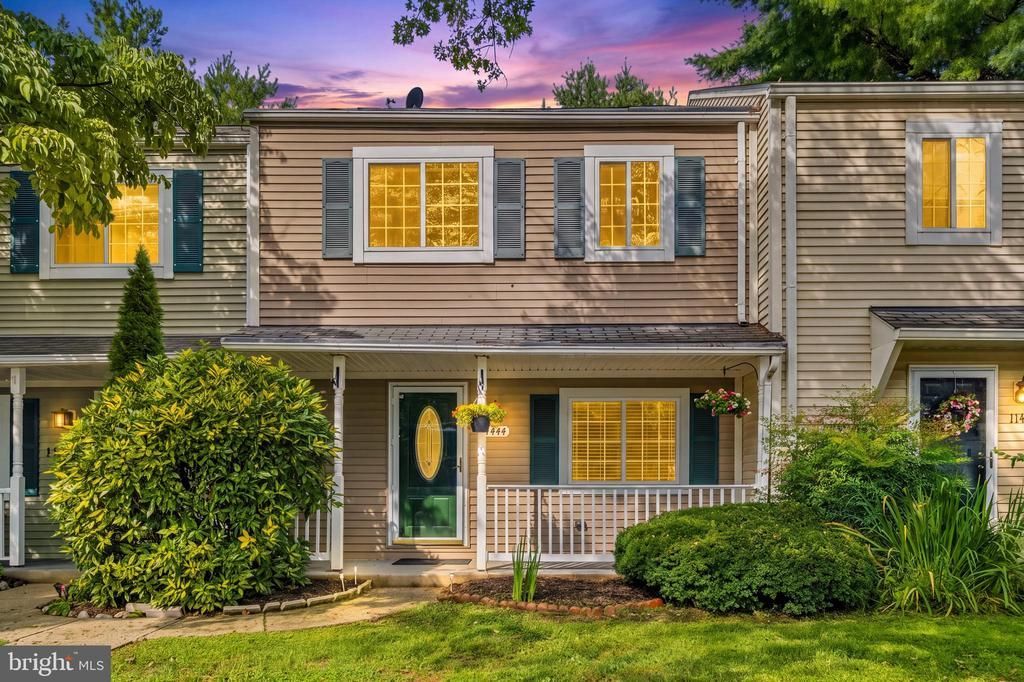
Welcome to this beautifully maintained and move-in ready 3-bedroom, 2-bath townhome in the heart of Germantown. Offering the perfect blend of comfort, style, and convenience, this home features a bright, open floor plan filled with natural light and thoughtful updates throughout. The entry level showcases installed luxury vinyl flooring foyer and ceramic flooring on main level, and an updated kitchen complete with a new countertop, stainless steel appliances, a ceramic tile backsplash, and ample cabinet space. Upstairs, you'll find hardwood flooring throughout, three spacious bedrooms, and two updated full bathrooms with ceramic tile floors and shower surrounds. Recent updates include refreshed all-new attic insulation, a brand-new water heater, fresh interior paint, newer windows, and a newer HVAC system, offering enhanced comfort, energy efficiency and peace of mind for years to come. Enjoy relaxing on the welcoming front porch or entertaining in the fully fenced backyard, which offers a private outdoor space for dining, pets, or play. Enjoy access to community amenities including a swimming pool and tennis courts. Pride of ownership is evident throughout every room. Ideally located just minutes from I-270, the Germantown MARC Station, Ride On bus routes, Milestone Shopping Center, Wegmans, restaurants, parks, schools, and everyday conveniences, this home offers exceptional commuter access and an outstanding lifestyle. Don't miss this opportunity to own a beautifully updated home in one of Germantown's most convenient locations.
Property Features
Property Type: Residential - Townhouse
Cooling: Central A/C
Fuel Type: Electric
Heating: 90% Forced Air, Heat Pump - Electric BackUp, Heat Pu
Home Style: Colonial
Lot Size: 0.03 Acres
Roof Type: Asphalt
Stories: 2.0
Taxes: $3,592
Year Built: 1984
Feature Descriptions
Additional Structures: Above Grade, Below Grade
Appliances: Built-In Microwave, Disposal, Dishwasher, Dryer - Front Loading, Washer - Front Loading, Microwave, Oven - Self Cleaning, Refrigerator, Stainless Steel Appliances, Stove, Water Heater
Community Amenities: Basketball Courts, Bike Trail, Common Grounds, Jog/Walk Path, Pool - Outdoor, Reserved/Assigned Parking, Swimming Pool, Tennis Courts, Tot Lots/Playground
Days on Site: 46
Electric: 200+ Amp Service, 120/240V
Exterior: Vinyl Siding
Fencing: Privacy, Wood
Flooring: Ceramic Tile, Hardwood
HOA Fee: $137.00/Monthly
Interior: Breakfast Area, Chair Railings, Crown Moldings, Dining Area, Floor Plan - Open, Formal/Separate Dining Room, Kitchen - Gourmet, Bathroom - Tub Shower, Walk-in Closet(s), Window Treatments, Wood Floors
Lot: No Thru Street
Lot Dimensions: 0.03 Acre(S)
Parking Features: Assigned
Parking Notes: 1 Total Parking Spaces
Pet Restrictions: No Pet Restrictions
Rooms: Living Room, Dining Room, Primary Bedroom, Bedroom 2,Bedroom 3,Kitchen, Foyer, Laundry, Primary Bathroom, Full Bath
Sewer: Public Sewer
SQFT Above Finished: 1160
SQFT Total Finished: 1160
Structure Type: Interior Row/Townhouse
Total Garage/Parking Spaces: 1
Water: Public
Windows: Double Pane, Screens, Sliding, Vinyl Clad
Local Schools
High School: CLARKSBURG
Middle School: ROCKY HILL
Elementary School: CAPTAIN JAMES E. DALY
School District: MONTGOMERY COUNTY PUBLIC SCHOOLS
Listed By / Shown By
Listed By
Agency Name: Redfin Corp
Agency Phone: 3016586186
Shown By
Agency Title: RealtyMark
Agency Phone: 888-260-0040

Estimate Your Payment
Estimated Payment
$ 1,218.12 per month $812.33 Principal & Interest $299.33 Property Tax $106.46 Homeowner's InsuranceChange Payment Information


11444 Herefordshire Way | MLS# MDMC2245964
This townhouse located at 11444 Herefordshire Way, Germantown, MD 20876 is currently listed for sale with an asking price of $365,000. This property was built in 1984 and has 3 bedrooms and 2 full baths with 1160 sq. ft. Herefordshire Way is located in the BRANDERMILL subdivision within the MONTGOMERY COUNTY PUBLIC SCHOOLS school district. Search BRANDERMILL real estate on www.realtymark.net today.