
BEDS2
BATHS1 full
SQUARE FEET1,035
MLS#NJGL2074934
STATUSPENDING
PROPERTY TYPEResidential - Single Family
SCHOOLGREENWICH TOWNSHIP PUBLIC SCHOOLS
Property Description
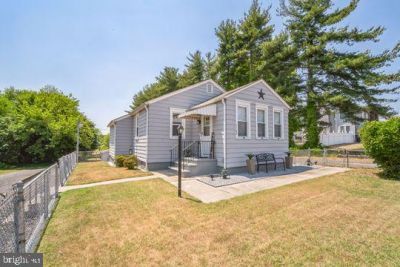
All this home needs is you and your suitcase!!! You will fall in love as soon as you open the front door. The main level has a modern updated kitchen, dining room, living room, full bath and 2 bedrooms!!! And just when you think you have it all. The basement is finished and it's like your own apartment. The walkout to the huge yard with a covered porch is just awesome. The circular driveway gives you plenty of parking. SO MOVE QUICKLEY BEFORE IT'S GONE!
Property Features
Property Type: Residential - Single Family
Basement: Full, Walkout Stairs, Fully Finished
Basement: Yes
Cooling: Central A/C
Fuel Type: Natural Gas
Heating: Forced Air
Home Style: Ranch/Rambler
Lot Size: 0.36 Acres
Stories: 1.5
Taxes: $4,182
Year Built: 1940
Feature Descriptions
Additional Structures: Above Grade, Below Grade
Days on Site: 24
Exterior: Metal Siding
Lot Dimensions: 0.36 Acre(S)
Municipality: GREENWICH TWP
Parking Features: Circular Driveway, Fenced
Parking Notes: 10 Total Parking Spaces
Rooms: Living Room, Dining Room, Sitting Room, Bedroom 2,Kitchen, Bedroom 1,Additional Bedroom
Sewer: Public Sewer
SQFT Above Finished: 1035
SQFT Total Finished: 1035
Structure Type: Detached
Total Garage/Parking Spaces: 10
Water: Public
Room Sizes
Bedroom 1: 14 x 14 Level - Main
Bedroom 2: 12 x 12 Level - Main
Living Room: 12 x 10 Level - Main
Dining Room: 14 x 12 Level - Main
Kitchen: 14 x 10 Level - Main
Sitting Room: 20 x 12 Level - Lower 1
Additional Bedroom: 14 x 12 Level - Lower 1
Local Schools
High School: PAULSBORO H.S.
Middle School: NEHAUNSEY
Elementary School: BROAD ST
School District: GREENWICH TOWNSHIP PUBLIC SCHOOLS
Listed By / Shown By
Listed By
Agency Name: Coldwell Banker Realty
Agency Phone: 8566855600
Shown By
Agency Title: RealtyMark
Agency Phone: 888-260-0040

Estimate Your Payment
Estimated Payment
$ 1,040.74 per month $612.03 Principal & Interest $348.50 Property Tax $80.21 Homeowner's InsuranceChange Payment Information


1144 Berkley Road | MLS# NJGL2074934
This single family home located at 1144 Berkley Road, Gibbstown, NJ 08027 is currently listed for sale with an asking price of $275,000. This property was built in 1940 and has 2 bedrooms and 1 full baths with 1035 sq. ft. Berkley Road is located within the GREENWICH TOWNSHIP PUBLIC SCHOOLS school district. Search Gibbstown real estate on www.realtymark.net today.