
BEDS2
BATHS2 full
SQUARE FEET1,222
MLS#TB8557006
STATUSActive
PROPERTY TYPEResidential - Single Family
SUBDIVISIONRIDGEWOOD GROVES
Property Description
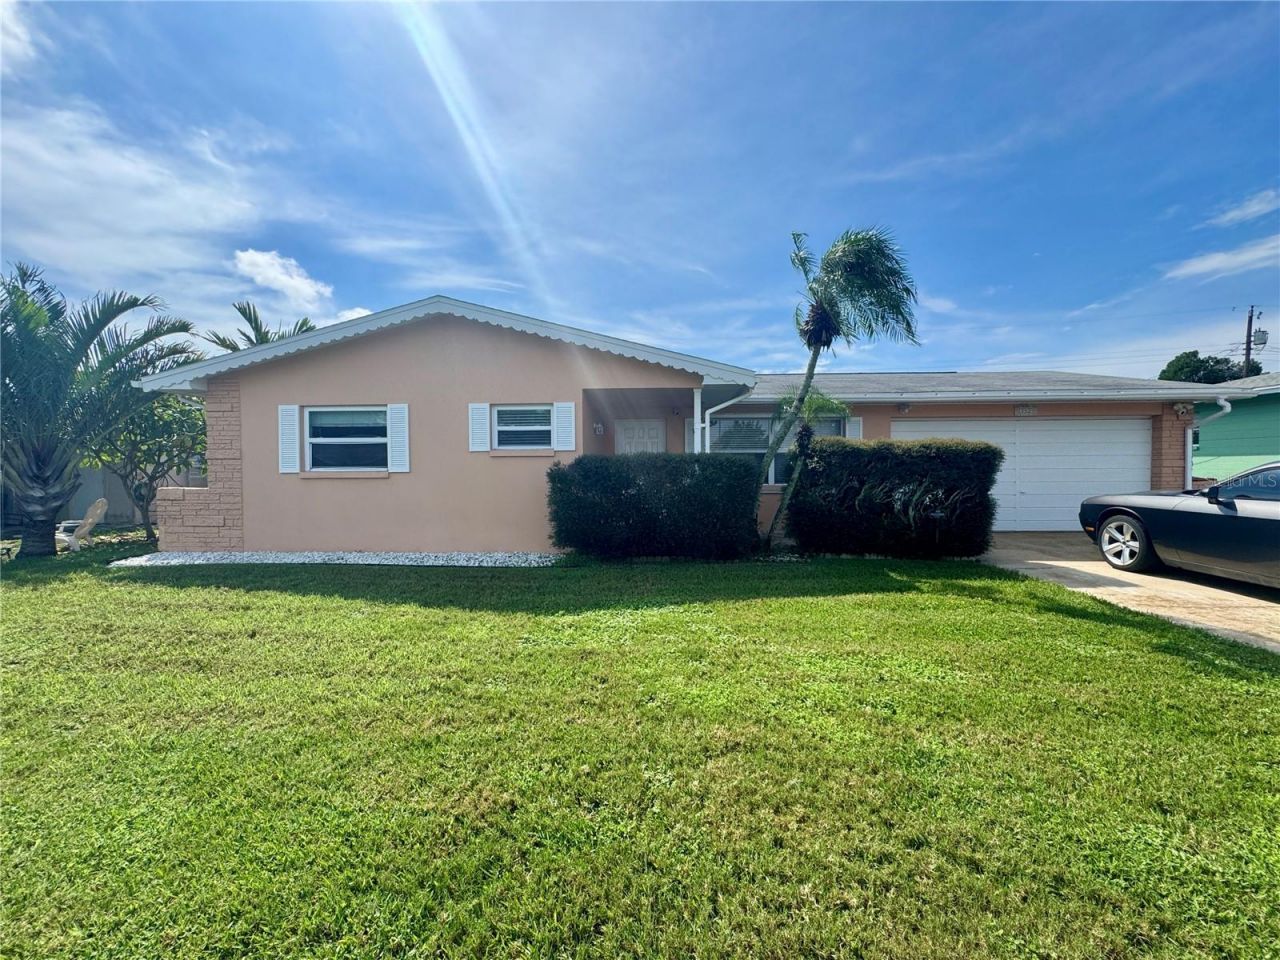
SEMINOLE POOL HOME! TWO CAR GARAGE! PRIMARY EN SUITE! YES TWO FULL BATHS! Enjoy Florida living in this beautifully maintained, move-in-ready home just three miles from the Gulf beaches-and outside a flood zone!The primary bedroom features its own en suite bathroom, providing privacy and comfort, while the two-car garage offers convenient parking and additional storage. Outside, the screened, heated pool is perfect for relaxing or entertaining, with pool heating added in 2024.Thoughtful updates include a roof installed in 2016 with hurricane clips, A/C replaced in 2018, and a tankless water heater installed in 2026. Added insulation helps improve energy efficiency, while a water filtration system adds everyday convenience.The kitchen features updated stainless steel appliances. A recently updated, WELL-FED SPRINKLER SYSTEM helps maintain the yard, and three outdoor storage sheds provide plenty of room for tools, equipment, and beach gear.Well cared for and ready for its next owner, this Seminole home makes it easy to settle in and start enjoying the Florida lifestyle. Schedule your private showing today-life really is this good!
Property Features
Property Type: Residential - Single Family
Cooling: Central Air
Garage: 2 car attached
Heating: Central
Lot Size: 0.16 Acres
Roof Type: Shingle
Stories: 1.0
Taxes: $1,680
Year Built: 1967
Amenities
Ceiling Fans(s)
Living Room/Dining Room Combo
Open Floorplan
Primary Bedroom Main Floor
Feature Descriptions
Additional Rooms: Bonus Room
Appliances: Dishwasher, Disposal, Microwave, Range, Refrigerator, Tankless Water Heater, Water Filtration System
Days on Site: 5
Directions: From the intersection of Park Blvd and 113th St head west on Park Blvd, turn right (north) on 115th St. turn right on 80th ave to the property on the right.
Exterior: Block
Flood Zone Code: X
Flooring: Ceramic Tile, Wood
Foundation: Slab
Garage Dimensions: 26x19
Home Warranty Y/N: No
Listing Terms: Cash, Conventional, FHA, VA Loan
Lot: In County, Paved, Unincorporated
Lot Dimensions: 0.16
Other Equipment: Irrigation Equipment
Other Structures: Shed(s)
Ownership: Fee Simple
Parking: Driveway
Parking Notes: Driveway
Patio/Porch: Covered, Front Porch, Screened
Pool: In Ground, Fiberglass, Heated, Screen Enclosure
Property Attached Y/N: No
Property Sub-Type: Single Family Residence
Sewer: Public Sewer
Showing Instructions: Supra Lock Box, Appointment Only, Call Listing Agent, Lock Box Electronic, See Remarks, ShowingTime
Spa: In Ground
Special Sale Provisions: None
Swimming Pool: Yes
Utilities: Electricity Connected, Public, Sewer Connected, Water Connected
Vegetation: Mature Landscaping
Water: Public
Water Access Y/N: No
Windows: Blinds
Zoning: R-3
Room Sizes
Living Room: 12x17
Dining Room: 9x9
Kitchen: 11.5x8
Primary Bedroom: 12x12
Bedroom 2: 13x12
Bonus Room: 13x9
Local Schools
High School: Seminole High-PN
Middle School: Osceola Middle-PN
Elementary School: Seminole Elementary-PN
Listed By / Shown By
Listed By
Agency Name: A-TEAM HOME SALES & RENTALS
Agency Contact: 727-482-8194
Shown By
Agency Title: RealtyMark
Agency Phone: 888-260-0040

Estimate Your Payment
Estimated Payment
$ 1,295.41 per month $1,021.54 Principal & Interest $140.00 Property Tax $133.88 Homeowner's InsuranceChange Payment Information




11424 80th Avenue | MLS# TB8557006
This single family home located at 11424 80th Avenue, Seminole, FL 33772 is currently listed for sale with an asking price of $459,000. This property was built in 1967 and has 2 bedrooms and 2 full baths with 1222 sq. ft. 80th Avenue is located in the RIDGEWOOD GROVES subdivision. Search RIDGEWOOD GROVES real estate on www.realtymark.net today.