
BEDS5
BATHS3 full
SQUARE FEET1,728
MLS#W7889078
STATUSActive
PROPERTY TYPEResidential - Mobile Home
SUBDIVISIONGRAYS HIGHLANDS EAST
Property Description
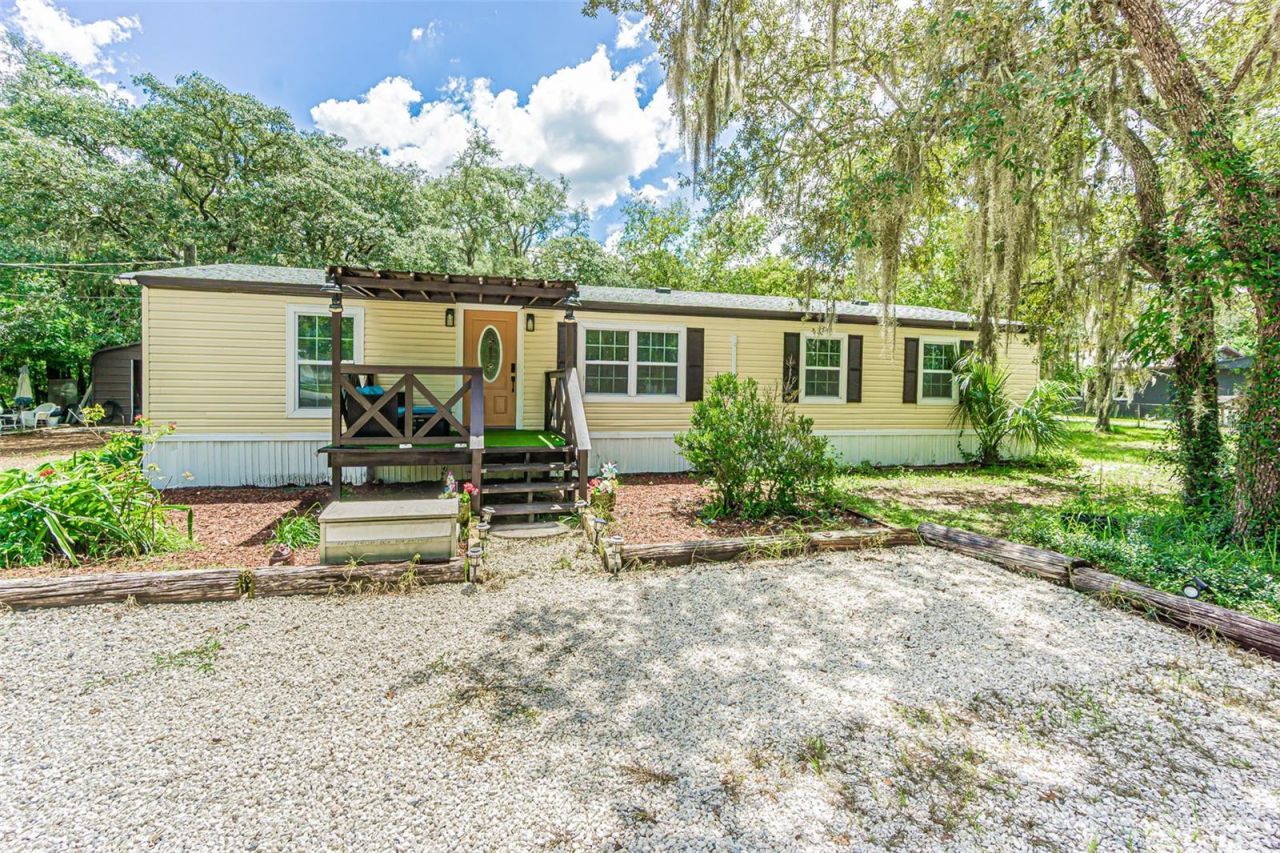
Welcome to this beautifully remodeled 5-bedroom, 3-bath manufactured home situated on 1.09 acres, offering an exceptional combination of space, privacy, flexibility, and outdoor living. Located on a paved road outside of a flood zone, this property has no HOA and no CDD fees, with plenty of room for vehicles, recreational equipment, hobbies, animals, and more.The home has been extensively updated inside and out and features a desirable split-floor plan with a private 1-bedroom, 1-bath in-law suite-ideal for multigenerational living, guests, or added privacy. The in-law suite bathroom also conveniently functions as a pool bath, providing easy access from the outdoor living and pool area. Interior updates include new flooring, remodeled bathrooms, a beautifully updated kitchen with granite countertops, and fresh interior paint. Major improvements include a roof installed in 2024, a water heater installed in 2024, and an A/C system from 2018. Outside, the home has been freshly painted and features updated windows, mature landscaping, improved front and rear porches, and white gravel that provides additional parking space. The property is served by a private well and a 900-gallon septic system.Outdoor living is one of the highlights of this property. Relax on the screened-in back porch overlooking the above-ground pool and surrounding deck, creating a private space for entertaining, grilling, or simply enjoying the Florida lifestyle. The mostly fenced property also includes a separate fenced grassy area and chicken coops, offering additional possibilities for pets, gardening, chickens, and other outdoor uses.For those needing serious garage, storage, or workspace, the freshly painted, 720-square-foot detached garage is a standout feature. With room for oversized vehicles, it can easily accommodate a workshop, hobby space, additional storage, or the ultimate man cave. The expansive property also provides abundant parking for multiple vehicles, trailers, boats, RVs, or work equipment.Adding even more possibilities, a second, older manufactured home is located on the property and is reflected in Pasco County public records. This additional home needs renovation but provides an exciting opportunity for additional living space or other future uses.Come experience the space, privacy, and possibilities this property has to offer. Schedule your private showing today!
Property Features
Property Type: Residential - Mobile Home
Cooling: Central Air
Fenced: Yes
Garage: 6
Heating: Central
Lot Size: 1.09 Acres
Roof Type: Shingle
Stories: 1.0
Taxes: $1,847
Year Built: 1998
Amenities
Ceiling Fans(s)
High Ceilings
Solid Surface Counters
Split Bedroom
Walk-In Closet(s)
Fire Pit
Other
Private Mailbox
Private Yard
Storage
Feature Descriptions
Appliances: Dishwasher, Dryer, Microwave, Range, Refrigerator, Washer
Directions: TAKE US HWY 19 N | TURN RIGHT AT ST. RD. 52 | TURN LEFT TO COLONY RD | TURN RIGHT TO MARY LOU DR | TURN LEFT TO ENGLISH WALNUT ST.
Exterior: Vinyl Siding
Fencing: Chain Link
Flood Zone Code: X
Flooring: Luxury Vinyl, Tile
Foundation: Crawlspace
Home Warranty Y/N: No
Listing Terms: Cash, Conventional, FHA, VA Loan
Lot: Landscaped, Oversized Lot, Paved
Lot Dimensions: 1.09
Number of Septics: 1
Number of Wells: 1
Other Equipment: Fire Pit, Private Yard
Ownership: Fee Simple
Parking: Guest, Oversized, Parking Pad, Workshop in Garage
Parking Notes: Guest, Oversized, Parking Pad, Workshop in Garage
Patio/Porch: Covered, Deck, Front Porch, Rear Porch, Screened
Pool: Above Ground
Property Attached Y/N: No
Property Sub-Type: Manufactured Home
Sewer: Septic Tank
Showing Instructions: Supra Lock Box, Appointment Only, Call Listing Agent
Special Sale Provisions: None
Swimming Pool: Yes
Utilities: Cable Connected, Electricity Connected
Vegetation: Mature Landscaping, Trees/Landscaped
Water: Well
Water Access Y/N: No
Zoning: AR
Local Schools
High School: Fivay High-PO
Middle School: Bayonet Point Middle-PO
Elementary School: Oakstead Elementary-PO
Listed By / Shown By
Listed By
Agency Name: RE/MAX SUNSET REALTY
Agency Contact: 727-863-2402
Shown By
Agency Title: RealtyMark
Agency Phone: 888-260-0040

Estimate Your Payment
Estimated Payment
$ 1,004.24 per month $751.80 Principal & Interest $153.92 Property Tax $98.53 Homeowner's InsuranceChange Payment Information




11420 English Walnut Street | MLS# W7889078
This single family home located at 11420 English Walnut Street , Hudson, FL 34669 is currently listed for sale with an asking price of $337,800. This property was built in 1998 and has 5 bedrooms and 3 full baths with 1728 sq. ft. English Walnut Street is located in the GRAYS HIGHLANDS EAST subdivision. Search GRAYS HIGHLANDS EAST real estate on www.realtymark.net today.