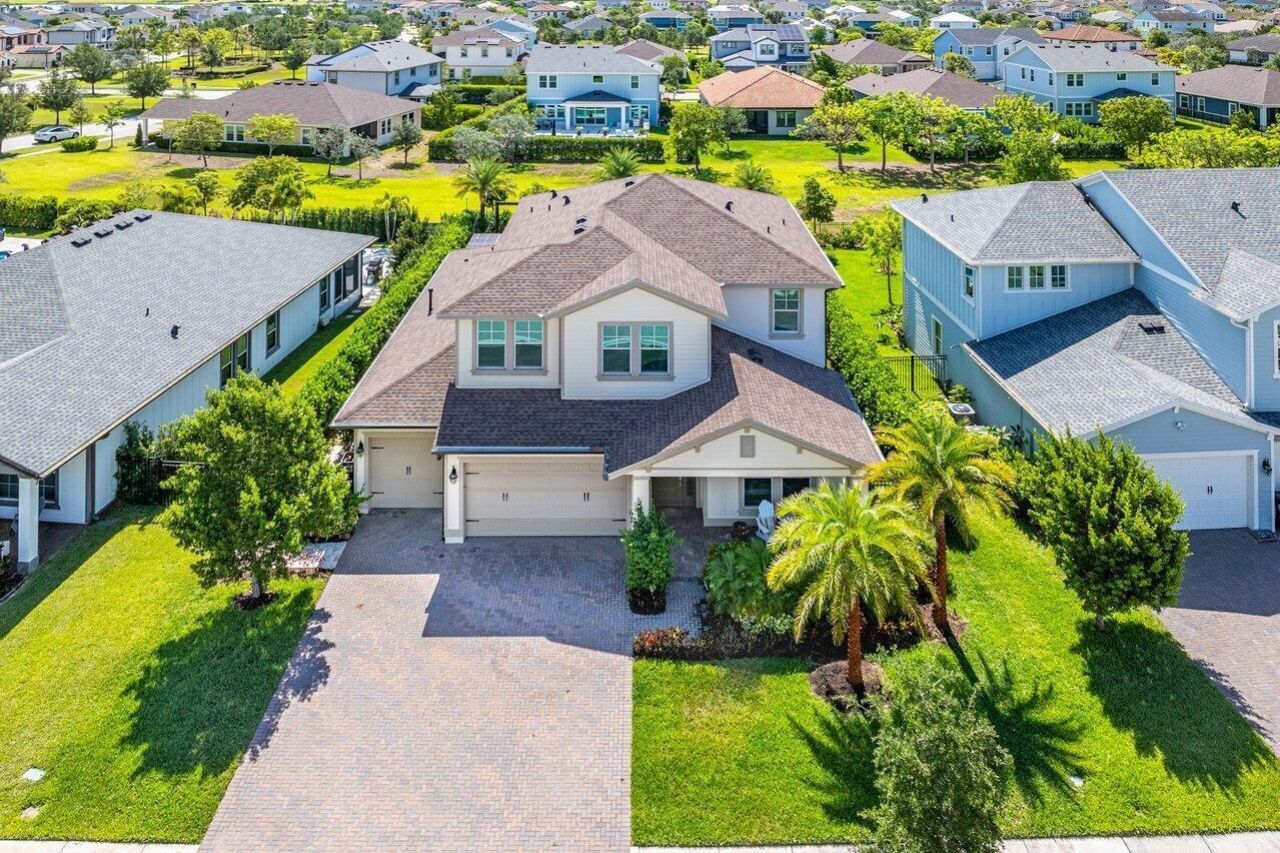

BEDS4
BATHS4 full
SQUARE FEET4,846
MLS#B26089754
STATUSActive
PROPERTY TYPEResidential - Single Family
SUBDIVISIONARDEN PUD POD A WEST POD B WEST
Property Description
Welcome to this exceptional 4-bedroom, 4-bathroom residence ideally situated on a desirable cul-de-sac. Thoughtfully designed for both comfort and entertaining, this home features spacious living areas, elegant crown molding, and a beautifully appointed kitchen with timeless white finishes. Step outside to your private resort-style retreat, complete with a sparkling pool, covered outdoor BBQ area, and built-in fire pit, perfect for enjoying the Florida lifestyle year-round. A spacious 3-car garage provides ample parking and storage. Combining refined finishes, functional living spaces, and an impressive outdoor entertaining area, this home offers the perfect balance of luxury and everyday comfort. Experience South Florida living at its finest!
Property Features
Property Type: Residential - Single Family
Cooling: Central Air
Fenced: Yes
Garage: 3
Heating: Central
Lot Size: 0.22 Acres
Roof Type: Shingle
Stories: 2.0
Taxes: $2,269
Year Built: 2020
Amenities
Entrance Foyer
Kitchen Island
Pantry
Walk-In Closet(s)
Upstairs Living Area
Cabana Bath
Built-in Barbecue
Feature Descriptions
Appliances: Gas Water Heater, Dryer, Disposal, Dishwasher, Gas Range, Ice Maker, Microwave, Oven, Refrigerator, Water Heater
Association Amenities: Basketball Court, Cabana, Clubhouse, Elevator(s), Fitness Center, Game Room, Picnic Area, Playground, Pool, Spa/Hot Tub, Tennis Court(s), Cafe/Restaurant, Community Room, Pickleball Court(s), Sidewalks, Soccer Field
Association Fee Includes: Security
Exterior: Concrete, CBS
Fencing: Fenced
Flooring: Carpet
Furnished: Unfurnished
HOA Fee: $978/ Quarterly
Hot Tub: Yes
Lot: Cul-De-Sac, Sidewalks
Lot: Cul-De-Sac, Sidewalks
Parcel#: 00404328020003370
Parking: Garage Door Opener, Garage, Detached Garage
Parking Notes: Garage Door Opener, Garage, Detached Garage
Patio/Porch: Patio - Covered, Porch - Open, Patio, Porch
Pets Allowed: Yes, Breed Restrictions, Pet Restrictions Possible
Pool: Heated, In Ground
Restrictions: Parking - No Boat, Parking - No Commercial Vehicles, Parking - No RV
Security: Fire Alarm, Gated with Guard, Smoke Detector(s)
Sewer: Public Sewer
Spa: Yes
Spa: Heated, In Ground
Special View Info: Garden, Pool
Sprinkler: Auto Sprinkler, Zoned Sprinkler
SQFT Living: 3600
Structure Type: House
Swimming Pool: Yes
Total Rooms: 10
Utilities: Natural Gas Available, Sewer Available, Water Available
Utilities: Natural Gas Available, Sewer Available, Water Available
Water: Public
Waterfront Features: None
Windows: Storm Window(s)
Room Sizes
Living Room: 22 X 23 Level Main
Kitchen: 13 X 11 Level Main
Primary Bedroom: 18 X 16 Level Upper
Bedroom 2: 13 X 12 Level Main
Den: 12 X 13 Level Main
Dining Room: 14 X 14 Level Main
Bedroom 3: 12 X 13 Level Upper
Bedroom 4: 12 X 11 Level Upper
Local Schools
High School: Wellington
Middle School: Wellington Landings
Elementary School: Binks Forest
Listed By / Shown By
Listed By
Agency Name: The Agency Florida LLC
Agency Phone: 561-465-8500
Shown By
Agency Title: RealtyMark
Agency Phone: 888-260-0040

Estimate Your Payment
Estimated Payment
$ 2,681.14 per month $2,203.31 Principal & Interest $189.08 Property Tax $288.75 Homeowner's InsuranceChange Payment Information


1142 Arrowhead Point Road | MLS# B26089754
This single family home located at 1142 Arrowhead Point Road, The Acreage, FL 33470 is currently listed for sale with an asking price of $990,000. This property was built in 2020 and has 4 bedrooms and 4 full baths with 4846 sq. ft. Arrowhead Point Road is located in the ARDEN PUD POD A WEST POD B WEST subdivision. Search ARDEN PUD POD A WEST POD B WEST real estate on www.realtymark.net today.