
BEDS4
BATHS3 full
SQUARE FEET2,679
MLS#G5117159
STATUSActive
PROPERTY TYPEResidential - Single Family
SUBDIVISIONLAKE CRESCENT HILLS TR A & B
Property Description
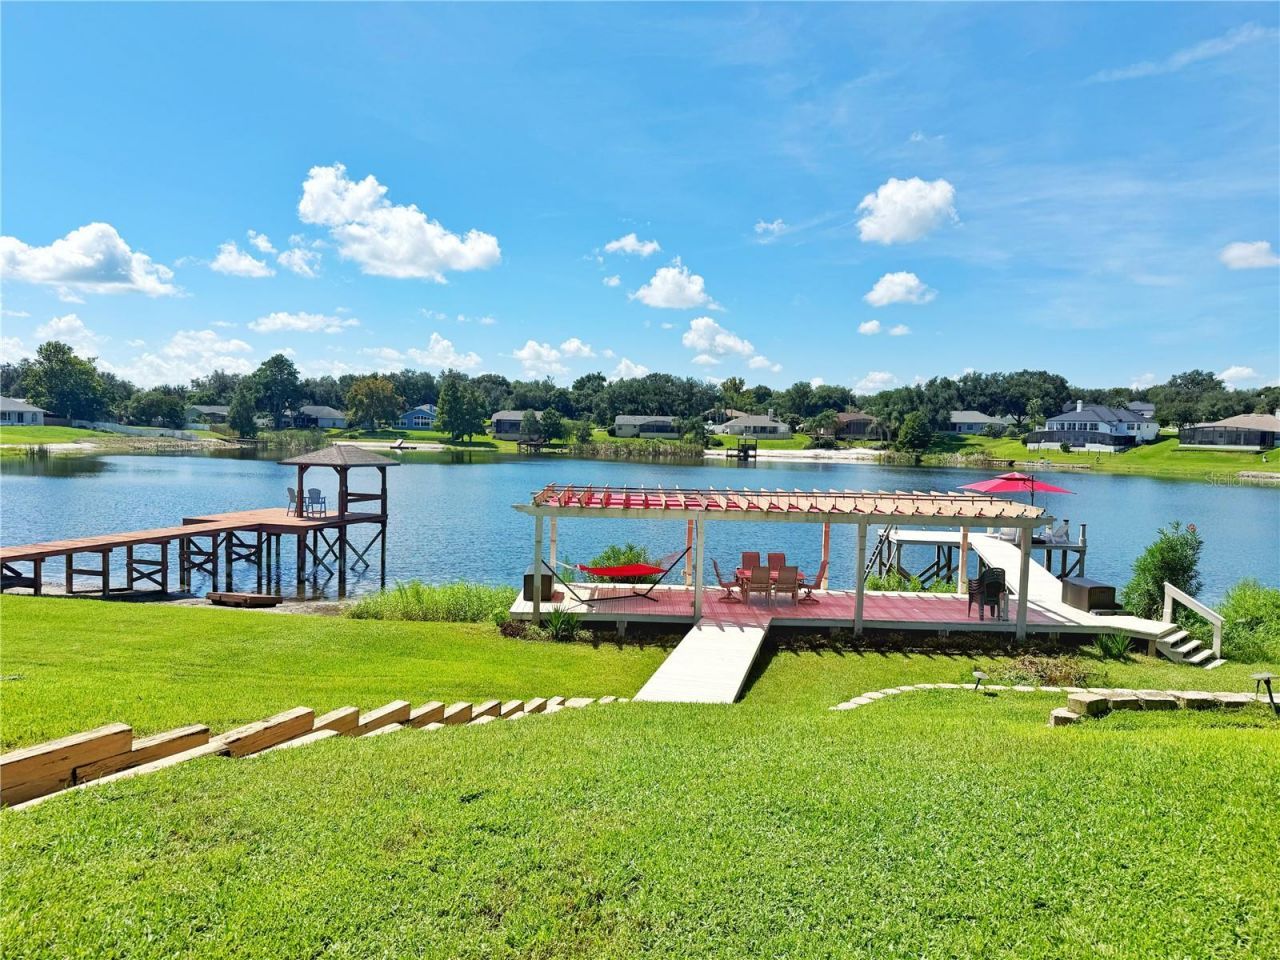
WATER front with Chain of Lake access with LOW HOA...a MUST see...This home starts with viewing of a large driveway with pavers that was just resealed. Welcome guests through the front screened Entry that has a BEVELED glass front door that opens into a OPEN foyer with ceramic tile flooring. A formal living room that has laminate flooring and opens to the rest of the home. The separate Dining room a TRAY ceiling, ceramic tile flooring, opens to the Kitchen and has a pass through opening to allow views of the Family room. The family room has a Tray ceiling, CERAMIC tile flooring, STACKABLE sliding glass doors leading onto the covered and screened in Lanai and pool area. The sliding glass doors allows a wonderful view of the rear yard and pool and LAKE. The Kitchen feathers solid wood cabinets with under LIGHTING, a Island with cabinets, QUARTZ countertops, ceramic tile flooring, BAR TOP seating, closet pantry, STAINLESS steel appliances, and opens to the Dining, Family rooms and Dinette all with views of the pool, yard and lake. The Primary bedroom has a Tray ceiling, walk in closet, Berber carpet, and a en-suite bathroom. The Primary bathroom has ceramic tile flooring, GARDEN tub with separate shower, DUAL sinks with VANITY space. Bedrooms 2&3 are off the front side of the home and have ceiling fans and built in closets with Berber carpet. Bedrooms 2&3 share Bathroom 2 that has ceramic tile flooring, tall cabinets, and a shower. Bedroom 4 is at the back hallway and has a VIEW of the lake, Berber carpet, ceiling fan and a built in closet. Bathroom 3 is located next to Bedroom 4 and has POOL door access, ceramic tile flooring, tall cabinets with shower. The covered and screened in LANAI/ POOL area has TRAVERTINE flooring, a HOT TUB, lots of space to lounge, entertain or grill out. The pool has PEBBLE tech and is a chlorine system all with a view of the rear yard and LAKE. The rear yard has steps down to the DOCK which allows more space to entertain, sunbath, grill, fish, swim and play in the lake. The dock and two areas -one that is covered with a SUNSHADE and then a uncovered pier that leads further into the lake to fish, enjoy the view, relax or enjoy a canoe or other small motorized boat. The HOA includes a common area down at the Lake with a playground, covered picnic area and PRIVATE boat dock and ramp onto the CHAIN of lakes.
Property Features
Property Type: Residential - Single Family
Cooling: Central Air
Garage: 2 car attached
Heating: Central, Electric
Home Style: Contemporary
Lot Size: 0.50 Acres
Roof Type: Shingle
Stories: 1.0
Taxes: $4,061
Year Built: 2004
Amenities
Ceiling Fans(s)
Eat-in Kitchen
High Ceilings
Kitchen/Family Room Combo
Open Floorplan
Primary Bedroom Main Floor
Solid Surface Counters
Solid Wood Cabinets
Split Bedroom
Tray Ceiling(s)
Walk-In Closet(s)
Window Treatments
Rain Gutters
Sidewalk
Feature Descriptions
Additional Rooms: Breakfast Room Separate, Family Room, Formal Dining Room Separate, Formal Living Room Separate, Inside Utility
Appliances: Dishwasher, Electric Water Heater, Microwave, Range, Range Hood
Association Amenities: Playground, Recreation Facilities
Community Features: Association Recreation - Owned, Community Mailbox, Deed Restrictions, Golf Carts OK, Playground, Sidewalks, Street Lights
Days on Site: 1
Directions: From Highway 50 turn South onto 561/12th St, drive about 3 miles down to Lake Crescent Hills on Left turn into neighborhood , then turn left onto Lake Katherine Cir and home is on the right
Exterior: Block
Flood Zone Code: X*
Flooring: Carpet, Ceramic Tile
Foundation: Slab
Frontage Lake: 100
HOA Fee: 493/ Annually
HOA Y/N: Yes
Home Warranty Y/N: No
Listing Terms: Cash, Conventional, FHA
Lot: In County, Landscaped, Sidewalk, Paved
Lot Dimensions: 0.5
Number of Septics: 1
Number of Wells: 1
Other Equipment: Irrigation Equipment
Ownership: Fee Simple
Parking: Driveway, Garage Door Opener, Garage Faces Side, Other, Oversized
Parking Notes: Driveway, Garage Door Opener, Garage Faces Side, Othe
Patio/Porch: Covered, Front Porch, Screened
Pets Allowed: Yes
Pool: Gunite, In Ground, Screen Enclosure
Property Attached Y/N: No
Property Sub-Type: Single Family Residence
Sewer: Public Sewer, Septic Tank
Showing Instructions: Lockbox
Spa: In Ground
Special Sale Provisions: None
Special View Info: Water
Swimming Pool: Yes
Utilities: Cable Connected, Electricity Connected, Fiber Optics, Fire Hydrant, Phone Available, Propane, Sewer Connected, Sprinkler Well, Underground Utilities, Water Connected
Vegetation: Mature Landscaping, Trees/Landscaped
Water: Public, Well
Water Access: Lake, Lake - Chain of Lakes
Water Access Y/N: Yes
Waterfront Features: Lake Front, Boat Ramp - Private, Fishing Pier, Powerboats â?? None Allowed
Water View: Lake
Windows: Blinds
Zoning: R-3
Room Sizes
Living Room: 15.3x14.7
Dining Room: 14.4x13
Family Room: 19.1x16.6
Kitchen: 16.5x12.1
Dinette: 13.2x9
Primary Bedroom: 18.1x13.11
Primary Bathroom: 13.6x14.9
Bedroom 2: 11x12
Bedroom 3: 10.1x11.1
Bedroom 4: 12x10.1
Listed By / Shown By
Listed By
Agency Name: RE/MAX TITANIUM GROUP
Agency Contact: 352-241-6363
Shown By
Agency Title: RealtyMark
Agency Phone: 888-260-0040

Estimate Your Payment
Estimated Payment
$ 2,377.38 per month $1,802.71 Principal & Interest $338.42 Property Tax $236.25 Homeowner's InsuranceChange Payment Information




11416 Lake Katherine Circle | MLS# G5117159
This single family home located at 11416 Lake Katherine Circle, Clermont, FL 34711 is currently listed for sale with an asking price of $810,000. This property was built in 2004 and has 4 bedrooms and 3 full baths with 2679 sq. ft. Lake Katherine Circle is located in the LAKE CRESCENT HILLS TR A & B subdivision. Search LAKE CRESCENT HILLS TR A & B real estate on www.realtymark.net today.