
BEDS3
BATHS2 full 1 partial
SQUARE FEET2,414
MLS#MDPG2209768
STATUSACTIVE
PROPERTY TYPEResidential - Townhouse
SUBDIVISIONLINCOLNSHIRE
SCHOOLPRINCE GEORGES COUNTY PUBLIC SCHOOLS
Property Description
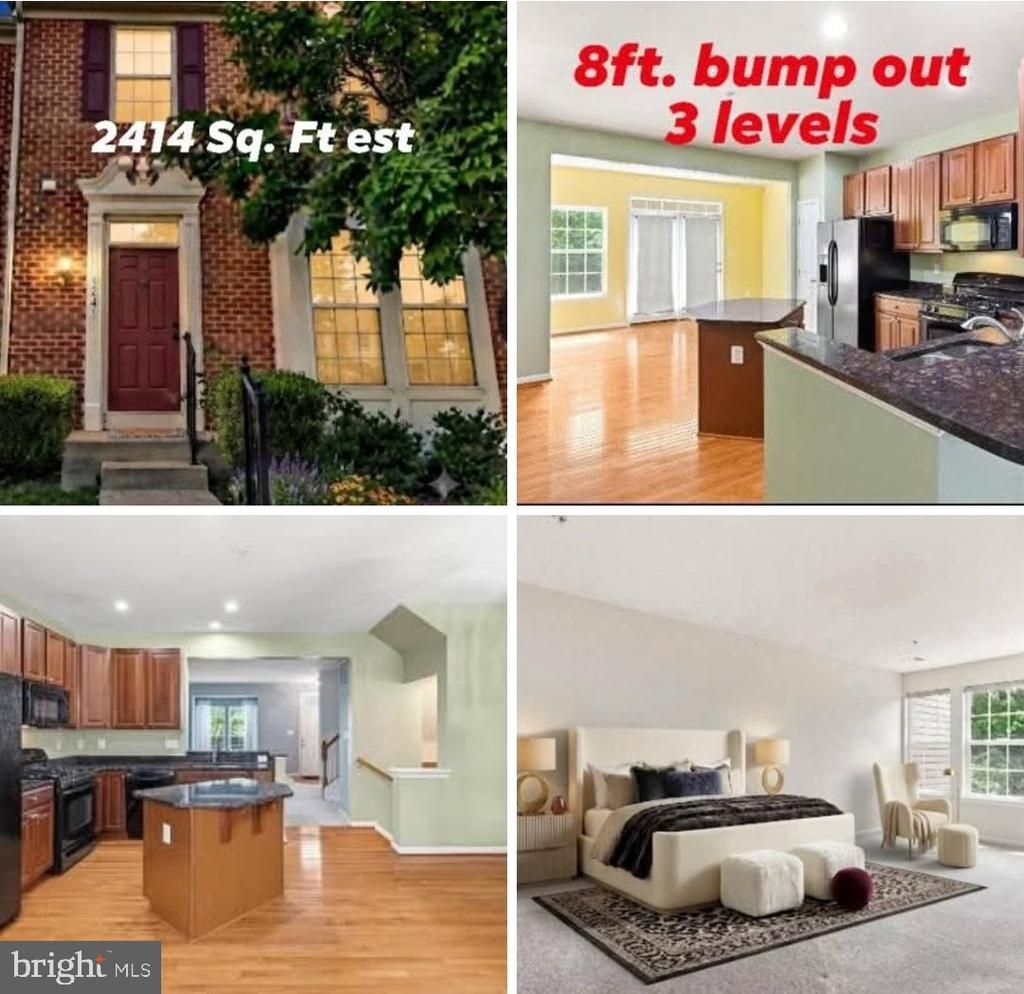
PRICED PERFECTLY WITH EQUITY LEFT ON THE TABLE***AN AFFORDABLE NEW SPACIOUS TOWNHOME ***ESTIMATED AT 2,414 SQUARE FEET ---MARK AS A FAVORITE -PRICED BELOW VALUE FOR ITS SIZE AND CONDITION. HURRY HURRY!!! LOCATION, LOCATION! LOOKING TO GET YOUR CONTRACT ACCEPTED THIS WEEKEND? Discover this 3-level, 3-bedroom, 2.5-bath hidden jewel in Capitol Heights—a well-maintained, move-in-ready, 1-owner, 1-occupant beauty that offers a rare opportunity for buyers. Nothing to do but move in. TRULY A MUST-SEE! Located near Washington, D.C without the DC price tag. This exceptional townhome boasts substantial square footage (note: MLS does not include the basement square footage, which is the entire length of the home) that sets it apart from typical new construction, making it perfect for those who refuse to compromise on room to grow. It is an ideal space for multi-generational living or anyone seeking dedicated room for their lifestyle and space. The main level offers a seamless, open flow featuring an inviting living room, a dining area accented by a stunning mural feature (amazing hand-painted artwork)—and a versatile 8-foot, 3-level extension/bump-out, perfect for a morning room, coffee bar, or dedicated workspace. The home is beautifully finished with a mix of hardwood and carpeted flooring, a gourmet kitchen with a center island, granite countertops, high-end black appliances, and natural lighting throughout. You must see the luxurious owner’s suite, a true sanctuary featuring a spa-like full bath with a sunken tub, separate shower, double sinks, and a spacious walk-in closet. The fully finished basement adds incredible value; featuring an egress window, this expansive area is flexible enough to serve as a private bedroom, home office, media room, or activity center. Any buyer will simply love this space. Potential rental space for income. Yes, the basement has lots of space. The lower level also includes generous storage and a dedicated laundry room with a washer and dryer in place. Commuting is a breeze with easy access to National Airport, Route 50, Upper Marlboro, Bowie, Woodmore Town Center, MGM, Joint Andrews base, Route 4, Northern Virginia, and Washington, D.C. via the Metro Blue Line & Bus stop (within walking distance), plus a direct route to major government agencies and quick access to the I-495 beltway. Don’t miss this opportunity to own a home that offers the perfect balance of expansive living and an unbeatable, commuter-friendly location. Special financing for a down payment is available. Call for a tour and details. Seller looking for a solid buyer with a quick closing. This home is CLEAN & READY. The seller absolutely loved this home & location. CALL FOR MORE INFORMATION.
Property Features
Property Type: Residential - Townhouse
Basement: Yes
Basement: Daylight, Full, Full, Fully Finished, Heated, Interior Access, Space For Rooms
Cooling: Central A/C
Fuel Type: Natural Gas
Heating: 90% Forced Air
Home Style: Contemporary
Lot Size: 0.05 Acres
Stories: 3.0
Taxes: $4,876
Year Built: 2009
Feature Descriptions
Additional Structures: Above Grade, Below Grade
Appliances: Built-In Microwave, Dishwasher, Disposal, Dryer, Stove, Washer
Building Name: LINCOLNSHIRE
Days on Site: 12
Exterior: Brick, Frame
HOA Fee: $88.00/Monthly
Interior: Attic, Carpet, Kitchen - Eat-In, Kitchen - Gourmet, Kitchen - Island, Primary Bath(s), Recessed Lighting, Walk-in Closet(s), Wood Floors, Sprinkler System, Pantry, Floor Plan - Open, Breakfast Area
Lot Dimensions: 0.05 Acre(S)
Pet Restrictions: Case by Case Basis
Sewer: Public Sewer
SQFT Above Finished: 1614
SQFT Below Finished: 800
SQFT Total Finished: 2414
Structure Type: Interior Row/Townhouse
Water: Public
Local Schools
School District: PRINCE GEORGES COUNTY PUBLIC SCHOOLS
Listed By / Shown By
Listed By
Agency Name: Long & Foster Real Estate, Inc.
Agency Phone: 4107211500
Shown By
Agency Title: RealtyMark
Agency Phone: 888-260-0040

Estimate Your Payment
Estimated Payment
$ 1,463.32 per month $934.52 Principal & Interest $406.33 Property Tax $122.47 Homeowner's InsuranceChange Payment Information


1141 Wilberforce Court | MLS# MDPG2209768
This townhouse located at 1141 Wilberforce Court, Capitol Heights, MD 20743 is currently listed for sale with an asking price of $419,900. This property was built in 2009 and has 3 bedrooms and 2 full and 1 partial baths with 2414 sq. ft. Wilberforce Court is located in the LINCOLNSHIRE subdivision within the PRINCE GEORGES COUNTY PUBLIC SCHOOLS school district. Search LINCOLNSHIRE real estate on www.realtymark.net today.