
BEDS4
BATHS5 full
SQUARE FEET3,040
MLS#PABR2016350
STATUSACTIVE
PROPERTY TYPEResidential - Single Family
SCHOOLHOLLIDAYSBURG AREA
Property Description
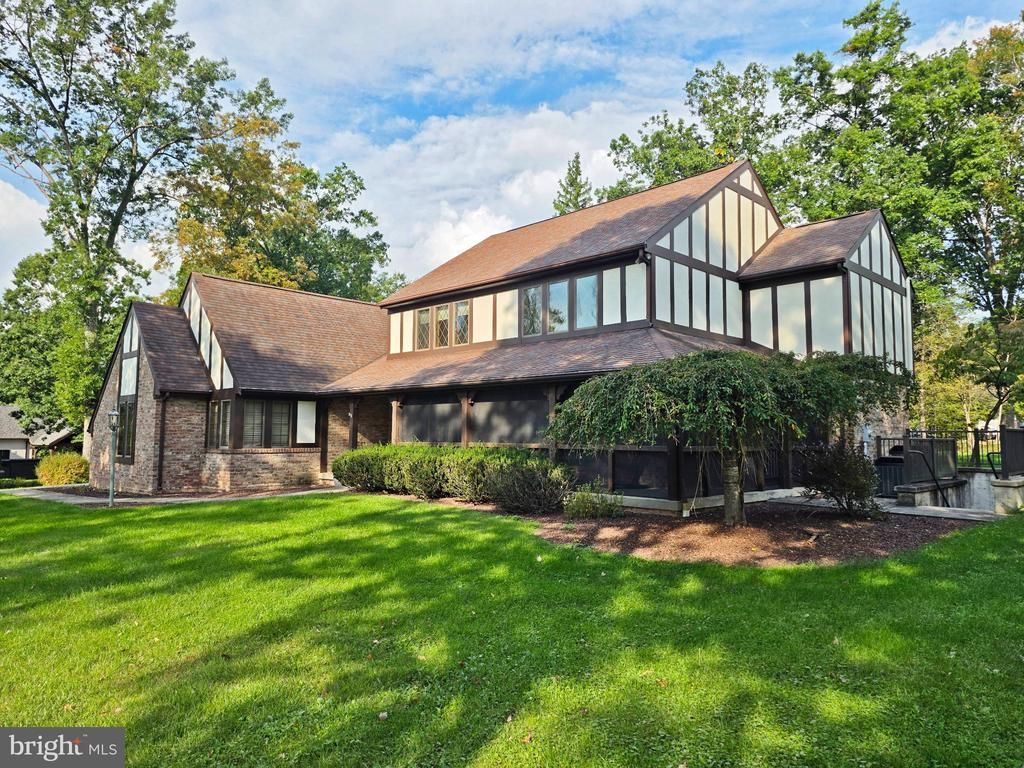
Distinctive Tudor architecture, exceptional living spaces and thoughtful updates come together in this impressive home. The showpiece is the spectacular family room featuring a 14.5' wood-planked vaulted ceiling, dramatic floor-to-ceiling brick gas fireplace and walls of windows that fill the space with natural light. An open flow leads to the beautifully appointed kitchen with abundant cabinetry and quartz countertops. Formal living and dining rooms showcase hardwood floors, while the living room opens to a screened wraparound patio overlooking a picturesque, mature-tree-lined yard. Upstairs, the expansive primary suite offers a walk-in closet and private bath with double vanities, step-in shower and Jacuzzi tub, complemented by three additional bedrooms. The finished lower level adds an impressive 25' x 37' family room, ¾ bath and walkout, plus a workshop and sauna in the unfinished area. Significant improvements include brand-new siding, newer roof, two new furnaces, two new A/C units, a new 65-gallon heat-pump water heater and updated custom blinds. Property survey and deed restrictions are available. A beautifully maintained Tudor offering architectural character, modern comfort and exceptional space for entertaining.
Property Features
Property Type: Residential - Single Family
Basement: Yes
Basement: Full
Cooling: Central A/C
Fireplaces: 1
Fuel Type: Natural Gas
Garage: 2
Heating: Baseboard - Electric, Forced Air
Home Style: Tudor
Lot Size: 0.75 Acres
Roof Type: Shingle
Stories: 2.0
Taxes: $5,948
Year Built: 1993
Feature Descriptions
Additional Structures: Above Grade, Below Grade
Appliances: Disposal, Dishwasher, Microwave, Oven/Range - Electric, Refrigerator, Washer, Dryer
Days on Site: 9
Electric: 200+ Amp Service
Exterior: Stucco, Vinyl Siding, Cedar
Exterior: Exterior Lighting, Gutter System
Fireplace: Gas/Propane, Brick, Mantel(s)
Flooring: Carpet, Ceramic Tile, Hardwood
Interior: Ceiling Fan(s), Central Vacuum, Kitchen - Eat-In, Pantry, Walk-in Closet(s), Sauna
Location: Suburban
Lot: Backs to Trees, Front Yard, Landscaping, Level, Rear Yard, Road Frontage, Trees/Wooded, Year Round Access
Lot Dimensions: 0.75 Acre(S)
Municipality: FRANKSTOWN TWP
Parking Features: Paved Parking, Paved Driveway
Parking Notes: 2 Total Parking Spaces
Pet Restrictions: Case by Case Basis
Sewer: Public Sewer
SQFT Above Finished: 3040
SQFT Total Finished: 3040
Structure Type: Detached
Total Garage/Parking Spaces: 2
Utilities: Electric Available, Phone Available, Sewer Available
Water: Public
Windows: Insulated
Wooded: Yes
Local Schools
School District: HOLLIDAYSBURG AREA
Listed By / Shown By
Listed By
Agency Name: Coldwell Banker Town & Country Real Estate
Agency Phone: 8149464343
Shown By
Agency Title: RealtyMark
Agency Phone: 888-260-0040

Estimate Your Payment
Estimated Payment
$ 1,751.77 per month $1,110.56 Principal & Interest $495.67 Property Tax $145.54 Homeowner's InsuranceChange Payment Information


114 Stratford Court | MLS# PABR2016350
This single family home located at 114 Stratford Court, Hollidaysburg, PA 16648 is currently listed for sale with an asking price of $499,000. This property was built in 1993 and has 4 bedrooms and 5 full baths with 3040 sq. ft. Stratford Court is located within the HOLLIDAYSBURG AREA school district. Search Hollidaysburg real estate on www.realtymark.net today.