
BEDS2
BATHS1 full
MLS#4035412
STATUS
PROPERTY TYPEResidential - Single Family
Property Description
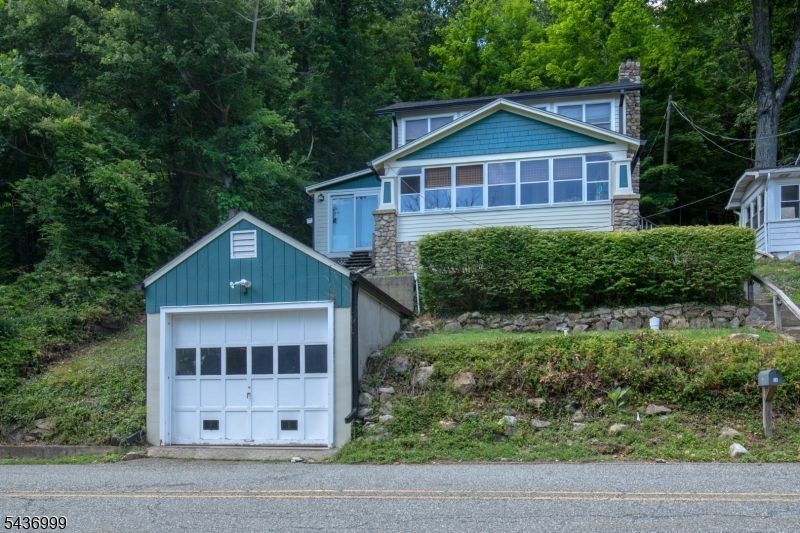
This is a unique offering: 4 separate lots being offered together. Combined, the parcel offers 132 ft of waterfront and .69 acres. The charming lakeside getaway with incredible water views, seamlessly blends classic cottage character with comfortable living. Enter the home onto an enclosed porch and appreciate all the seasonal views. Inside, there are wood floors throughout and the tongue-and-groove woodwork adds architectural detail. A woodstove provides warmth during cooler days. Rich craftsmanship defines the interior spaces, where the natural wood accents create a welcoming atmosphere. The thoughtful layout maximizes the stunning scenery, ensuring the water remains a constant backdrop. The cottage has a 2 bedroom septic with flex space that the current owners use as a guest room. 2 private dock areas, with stairs leading to each, provide direct access to the lake and plenty of room to entertain, waterside. Complete with a detached one-car garage, this property is situated near Route 80, offering a fantastic balance of peaceful waterfront relaxation and easy commuting convenience. Everyday life feels like a retreat with opportunities for kayaking, canoeing, swimming, and ice fishing right from your own yard and Jenny Jump State Park is just down the road. The pristine lake accommodates electric motors only. 2022 new roof, gutters and gutter guards. Enjoy the peaceful, serene lifestyle of living on the lake!
Property Features
Property Type: Residential - Single Family
Basement: Crawl Space
Cooling: Ceiling Fan, Window A/C(s)
Fuel Type: Electric, Gas-Propane Owned, Wood
Garage: 1
Heating: Baseboard - Electric, Floor/Wall Heater
Home Style: Lakestyle
Lot Size: 0.69 Acres
Roof Type: Asphalt Shingle
Taxes: $6,742
Year Built: 1935
Amenities
CeilBeam
Blinds
CODetect
SmokeDet
StallShw
TrckLght
WlkInCls
Enclosed Porch(es)
Patio
Storm Window(s)
Thermal Windows/Doors
Feature Descriptions
Appliances: Dishwasher, Dryer, Range/Oven-Electric, Refrigerator, Washer
Days on Site: 28
Driveway: Off-Street Parking
Exterior: Wood
Fireplace: Living Room, Wood Burning
Flooring: Wood
Lot: Irregular Lot, Lake Front, Lake On Lot, Waterfront, Wooded Lot
Lot Dimensions: 0.69 acre(s)
Parking Notes: Detached Garage
Sewer: Septic
Utilities: Electric, Gas-Propane
Water: Shared Well
Room Sizes
Primary: 12x10
Bedroom 2: 12x8
Bedroom 3: 12x15
Dining Room: 12x14
Kitchen: 17x7
Living Room: 20x15
Local Schools
High School: HACKTTSTWN
Middle School: GRT MEADOW
Elementary School: LIBERTY TW
Listed By / Shown By
Listed By
Agency Name: TURPIN REAL ESTATE, INC.
Agency Contact: 908-313-6542
Shown By
Agency Title: RealtyMark
Agency Phone: 888-260-0040

Estimate Your Payment
Estimated Payment
$ 1,883.38 per month $1,168.42 Principal & Interest $561.83 Property Tax $153.13 Homeowner's InsuranceChange Payment Information


114 Lakeside Dr | MLS# 4035412
This single family home located at 114 Lakeside Dr, Liberty, NJ 07823 is currently listed for sale with an asking price of $525,000. This property was built in 1935 and has 2 bedrooms and 1 full baths. Search Liberty real estate on www.realtymark.net today.