
BEDS5
BATHS3 full
SQUARE FEET2,704
MLS#NJAC2025564
STATUSACTIVE
PROPERTY TYPEResidential - Single Family
SCHOOLEGG HARBOR TOWNSHIP PUBLIC SCHOOLS
Property Description
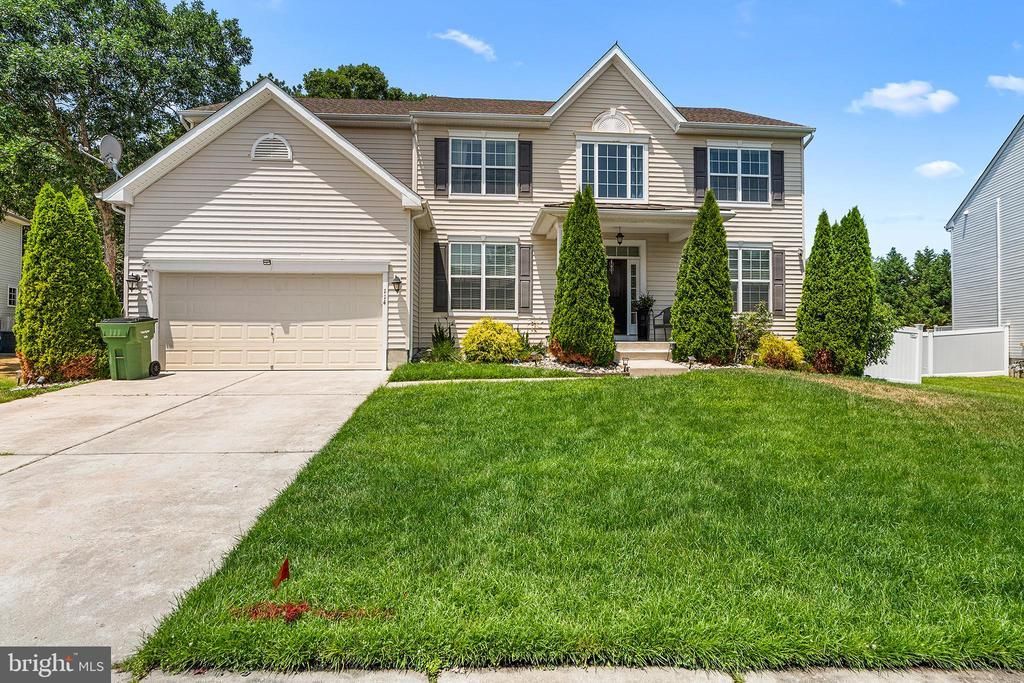
Welcome to this exceptional Belmont model by Don Paparone, perfectly situated on a premium lot backing to tranquil woods for added privacy and picturesque views. Offering the ideal combination of luxury, space, and thoughtful design, this home truly has it all. Step inside the impressive two-story foyer, where gleaming hardwood floors and a dramatic diagonal staircase create an unforgettable first impression. Just off the foyer is a private home office, along with a first-floor bedroom and adjacent full bathroom featuring a stand-alone shower—perfect for guests, extended family, or multigenerational living. The spacious formal dining room flows seamlessly into the beautifully appointed kitchen and breakfast nook, making entertaining effortless. The kitchen is a chef's dream, complete with granite countertops, a large center island with pendant lighting, upgraded range hood, subway tile backsplash, dedicated coffee bar, and two pantries, including an oversized walk-in pantry. Double patio doors and a bay window fill the kitchen and adjoining family room with an abundance of natural light. The inviting family room features a stunning floor-to-ceiling stone fireplace, elegant wainscoting, and recessed lighting. Upstairs, you'll find four generously sized bedrooms, each offering ample closet space. The hall bathroom features a double vanity, and the upgraded second-floor laundry room adds everyday convenience. Privately situated at the end of the hall, the luxurious primary suite showcases a soaring cathedral ceiling, spacious sitting area, oversized walk-in closet, and a spa-inspired ensuite bath complete with a soaking tub and separate shower. The finished basement provides incredible additional living space, including a dedicated gym, game room, and theater room—perfect for recreation, fitness, and movie nights. Step outside to your own private backyard retreat. Professionally landscaped and designed for entertaining, the outdoor space features an oversized Trex deck, sparkling inground pool, separate grilling area, fire pit, storage shed, and plenty of open space to personalize and enjoy. Additional highlights include a two-car garage, premium wooded lot, and a convenient location close to shopping, dining, and major commuter routes. Meticulously maintained and beautifully updated throughout, this home reflects true pride of ownership. Schedule your private showing today and experience everything this remarkable home has to offer.
Property Features
Property Type: Residential - Single Family
Basement: Yes
Basement: Fully Finished
Cooling: Central A/C
Fireplaces: 1
Fuel Type: Natural Gas
Garage: 2
Heating: Forced Air
Home Style: Colonial
Lot Size: 0.00 Acre(S)
Roof Type: Asphalt, Shingle
Stories: 2.0
Taxes: $10,998
Year Built: 2013
Feature Descriptions
Additional Structures: Above Grade, Below Grade
Appliances: Refrigerator, Oven/Range - Gas, Dishwasher, Disposal
Exterior: Frame
Exterior: Exterior Lighting, Gutter System, Underground Lawn Sprinkler
Fireplace: Free Standing
Flooring: Carpet, Ceramic Tile, Hardwood, Tile/Brick
Interior: Bathroom - Soaking Tub, Bathroom - Stall Shower, Breakfast Area, Carpet, Ceiling Fan(s), Dining Area, Entry Level Bedroom, Family Room Off Kitchen, Formal/Separate Dining Room, Kitchen - Eat-In, Kitchen - Island, Pantry, Primary Bath(s), Recessed Lighting, Walk-in Closet(s), Wood Floors
Lot Dimensions: 0.00 Acre(S)
Municipality: EGG HARBOR TWP
Parking Notes: 4 Total Parking Spaces
Rooms: Living Room, Dining Room, Primary Bedroom, Bedroom 2,Bedroom 3,Bedroom 4,Kitchen, Game Room, Family Room, Foyer, Breakfast Room, Bedroom 1,Exercise Room, Laundry, Office, Primary Bathroom, Full Bath
Sewer: Public Sewer
SQFT Above Finished: 2704
SQFT Total Finished: 2704
Structure Type: Detached
Swimming Pool: In Ground
Total Garage/Parking Spaces: 4
Water: Public
Windows: Bay/Bow
Room Sizes
Foyer: 11 x 13 Level - Main
Dining Room: 11 x 13 Level - Main
Kitchen: 9 x 13 Level - Main
Breakfast Room: 8 x 15 Level - Main
Living Room: 19 x 13 Level - Main
Bedroom 1: 11 x 9 Level - Main
Full Bath: 7 x 8 Level - Main
Office: 12 x 19 Level - Main
Bedroom 2: 11 x 13 Level - Upper 1
Bedroom 3: 12 x 15 Level - Upper 1
Laundry: 6 x 6 Level - Upper 1
Full Bath: 8 x 10 Level - Upper 1
Bedroom 4: 11 x 13 Level - Upper 1
Primary Bedroom: 20 x 21 Level - Upper 1
Primary Bathroom: 12 x 11 Level - Upper 1
Game Room: 10 x 11 Level - Lower 1
Family Room: 22 x 12 Level - Lower 1
Exercise Room: 25 x 13 Level - Lower 1
Local Schools
School District: EGG HARBOR TOWNSHIP PUBLIC SCHOOLS
Listed By / Shown By
Listed By
Agency Name: Redfin
Agency Phone: 6092167035
Shown By
Agency Title: RealtyMark
Agency Phone: 888-260-0040

Estimate Your Payment
Estimated Payment
$ 2,678.31 per month $1,557.67 Principal & Interest $916.50 Property Tax $204.14 Homeowner's InsuranceChange Payment Information


114 Branch Hill Drive | MLS# NJAC2025564
This single family home located at 114 Branch Hill Drive , Egg Harbor Township, NJ 08234 is currently listed for sale with an asking price of $699,900. This property was built in 2013 and has 5 bedrooms and 3 full baths with 2704 sq. ft. Branch Hill Drive is located within the EGG HARBOR TOWNSHIP PUBLIC SCHOOLS school district. Search Egg Harbor Township real estate on www.realtymark.net today.