
BEDS2
BATHS2 full
SQUARE FEET1,556
MLS#MDHR2056782
STATUSPENDING
PROPERTY TYPEResidential - Townhouse
SUBDIVISIONHARFORD TOWN
SCHOOLHARFORD COUNTY PUBLIC SCHOOLS
Property Description
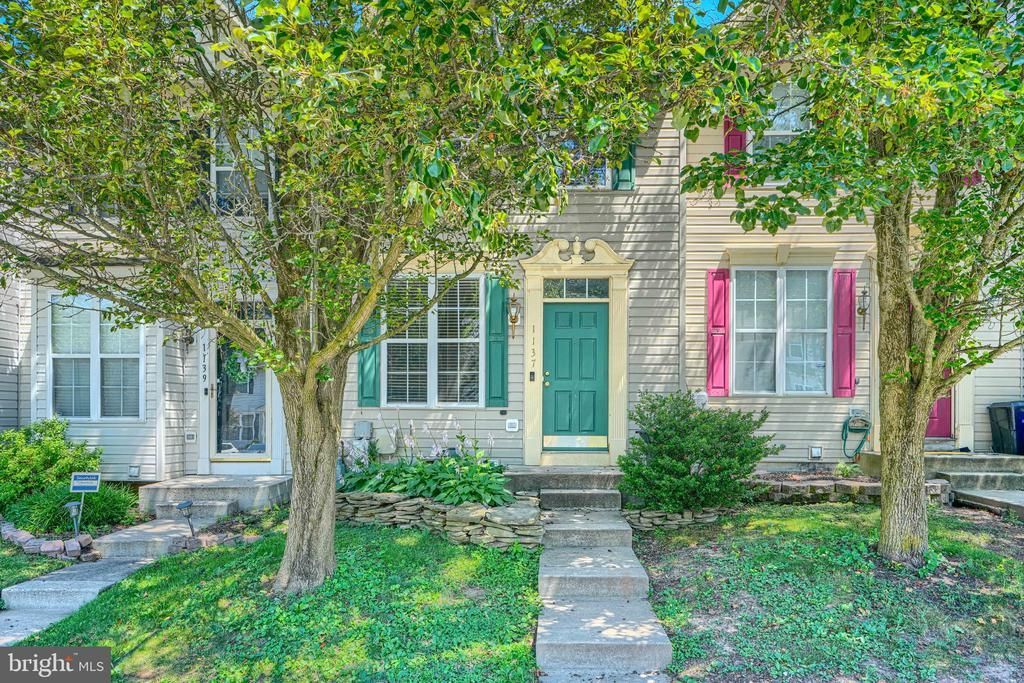
Nicely appointed Townhome in convenient & established neighborhood. Property being conveyed "As Is" for ease of transaction and is in need of cosmetic updating. Interior space is inviting with large living and dining rooms with spacious kitchen showcasing plenty of counterspace with an island & breakfast area. Kitchen offers easy access to rear deck, ideal for grilling, relaxation and morning coffee. The large maintenance free deck with partially fenced rear yard backs to open space and flat yard. The upper level offers two generously sized bedrooms and newly updated full bath. The walk out lower level features a recreation room, bonus room or possible or 3rd bedroom, a full bath, laundry and utility/storage room. Water heater- 2026. The home also includes two assigned parking spaces directly out front, along with plenty of visitor parking just across from the home. Residents of the Harford Town community enjoy access to amenities including a pool and tennis courts, all while being conveniently located near shopping centers, dining options, and major commuter routes—making this home ideal for both daily living and ease of commuting.
Property Features
Property Type: Residential - Townhouse
Basement: Connecting Stairway, Fully Finished, Outside Entrance
Basement: Yes
Cooling: Ceiling Fan(s), Central A/C
Fuel Type: Natural Gas
Heating: Forced Air
Home Style: Colonial
Lot Size: 0.04 Acres
Roof Type: Asphalt
Stories: 3.0
Taxes: $2,259
Year Built: 2000
Feature Descriptions
Additional Structures: Above Grade, Below Grade
Appliances: Disposal, Dryer, Refrigerator, Stove, Washer
Community Amenities: Common Grounds, Pool - Outdoor, Tennis Courts, Reserved/Assigned Parking
Days on Site: 18
Exterior: Vinyl Siding
Fencing: Partially
Flooring: Carpet, Luxury Vinyl Tile, Ceramic Tile
HOA Fee: $92.00/Monthly
Interior: Attic, Kitchen - Table Space, Window Treatments, Wood Floors
Lot Dimensions: 0.04 Acre(S)
Parking Features: Assigned
Rooms: Living Room, Primary Bedroom, Bedroom 2,Kitchen, Laundry, Recreation Room, Storage Room, Primary Bathroom, Full Bath
Sewer: Public Sewer
SQFT Above Finished: 1056
SQFT Below Finished: 500
SQFT Total Finished: 1556
Structure Type: Interior Row/Townhouse
Water: Public
Room Sizes
Living Room: 14 x 12 Level - Main
Primary Bedroom: 15 x 14 Level - Upper 1
Bedroom 2: 14 x 11 Level - Upper 1
Kitchen: 11 x 15 Level - Main
Recreation Room: 14 x 12 Level - Lower 1
Local Schools
School District: HARFORD COUNTY PUBLIC SCHOOLS
Listed By / Shown By
Listed By
Agency Name: Cummings & Co. Realtors
Agency Phone: 4108230033
Shown By
Agency Title: RealtyMark
Agency Phone: 888-260-0040

Estimate Your Payment
Estimated Payment
$ 842.48 per month $578.42 Principal & Interest $188.25 Property Tax $75.80 Homeowner's InsuranceChange Payment Information


1137 Splashing Brook Drive | MLS# MDHR2056782
This townhouse located at 1137 Splashing Brook Drive, Abingdon, MD 21009 is currently listed for sale with an asking price of $259,900. This property was built in 2000 and has 2 bedrooms and 2 full baths with 1556 sq. ft. Splashing Brook Drive is located in the HARFORD TOWN subdivision within the HARFORD COUNTY PUBLIC SCHOOLS school district. Search HARFORD TOWN real estate on www.realtymark.net today.