
BEDS5
BATHS5 full 1 partial
SQUARE FEET4,941
MLS#B26091048
STATUSActive
PROPERTY TYPEResidential - Single Family
SUBDIVISIONBRUSCHI PROPERTY
Property Description
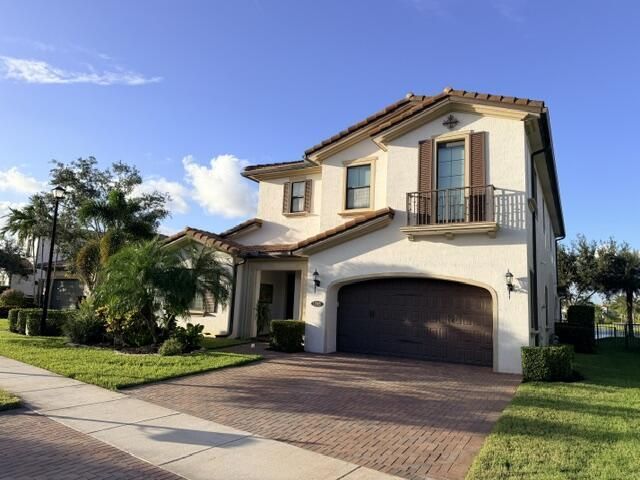
Aggressively priced for a fast sale! Exceptional opportunity in the prestigious community of Watercrest. This highly desirable Danbury model offers 4,094 square feet of living area with 5 bedrooms, 5 and 1 half bathrooms. The flexible floor plan features the primary suite & one other bedroom on the first floor, while three spacious bedrooms are located upstairs. Enjoy both formal & casual dining, a great room, a game room and downstairs and upstairs laundry rooms. Outdoor living is equally impressive with a screened courtyard, a screened lanai, a pergola covered hot tub, a fenced yard and breathtaking long water views! This home offers incredible potential and has been priced to allow the next owner to personalize it with interior paint, updated flooring and other personal touches!
Property Features
Property Type: Residential - Single Family
Cooling: Central Air, Ceiling Fan(s), Electric
Fenced: Yes
Garage: 3 car attached
Heating: Central, Electric
Home Style: Old Spanish
Lot Size: 0.18 Acres
Roof Type: Spanish Tile
Stories: 2.0
Taxes: $20,439
Year Built: 2015
Amenities
Built-in Features
Entrance Foyer
High Ceilings
Kitchen Island
Pantry
Walk-In Closet(s)
Bedroom Layout - Split
Closet Cabinetry
Roman Tub
Upstairs Living Area
Courtyard
Garden
Lighting
Feature Descriptions
Appliances: Gas Water Heater, Cooktop, Dryer, Disposal, Dishwasher, Ice Maker, Microwave, Oven, Refrigerator, Vented Exhaust Fan, Water Heater, Washer, Gas Cooktop
Association: Watercrest at Parkland HOA
Association Amenities: Basketball Court, Billiard Room, Clubhouse, Dog Park, Fitness Center, Management, Picnic Area, Playground, Parking, Pool, Sauna, Spa/Hot Tub, Manager On Site, Fishing Pier, Pickleball Court(s), Sidewalks, Street Lights, Gated, Recreation Facilities
Association Fee Includes: Security, Common Areas, Recreation Facility
Days on Site: 2
Exterior: Stucco, Concrete Block - With Stucco
Fencing: Fenced
Flooring: Carpet, Tile
Furnished: Unfurnished
Guest House Y/N: No
HOA Fee: $515/ Monthly
Hot Tub: Yes
Laundry: Lower Level, Laundry Room, Multiple Locations, Sink, Upper Level, Laundry Tub
Lot: Interior Lot, Room for Pool, Landscaped
Lot: Interior Lot, Room for Pool, Landscaped
Parcel#: 474129031650
Parking: Driveway, Paver Block, Garage, Attached Garage
Parking Notes: Driveway, Paver Block, Garage, Attached Garage
Patio/Porch: Patio - Covered, Patio - Screened, Patio
Pets Allowed: Yes, Breed Restrictions
Restrictions: Parking - No Boat, Parking - No Commercial Vehicles, Parking - No RV, Parking - No Trailer
Sauna: Yes
Security: yes
Security: Gated with Guard, Smoke Detector(s), Security System Owned
Sewer: Public Sewer
Spa: Yes
Spa: Above Ground
Special View Info: Garden, Water, Lake
Sprinkler: Auto Sprinkler, Zoned Sprinkler
SQFT Living: 4094
Structure Type: House
Total Rooms: 3
Utilities: Cable Available, Electricity Connected, Natural Gas Connected, Sewer Connected, Underground Utilities, Wa
Utilities: Cable Available, Electricity Connected, Natural Gas Connected, Sewer Connected, Underground Utilities, Wa
Water: Public
Water Frontage: 65
Waterfront Features: Other, Lake Front
Windows: Blinds, Sliding
Local Schools
High School: Marjory Stoneman Douglas
Middle School: Westglades
Elementary School: Park Trails
Listed By / Shown By
Listed By
Agency Name: Coldwell Banker Realty
Agency Phone: 954-753-2200
Shown By
Agency Title: RealtyMark
Agency Phone: 888-260-0040

Estimate Your Payment
Estimated Payment
$ 5,101.51 per month $3,004.51 Principal & Interest $1,703.25 Property Tax $393.75 Homeowner's InsuranceChange Payment Information


11365 Watercrest Circle E | MLS# B26091048
This single family home located at 11365 Watercrest Circle E, Parkland, FL 33076 is currently listed for sale with an asking price of $1,350,000. This property was built in 2015 and has 5 bedrooms and 5 full and 1 partial baths with 4941 sq. ft. Watercrest Circle E is located in the BRUSCHI PROPERTY subdivision. Search BRUSCHI PROPERTY real estate on www.realtymark.net today.