
BEDS4
BATHS3 full 1 partial
SQUARE FEET3,276
MLS#B26083565
STATUSActive
PROPERTY TYPEResidential - Single Family
SUBDIVISIONTRADITION PLAT NO 29
Property Description
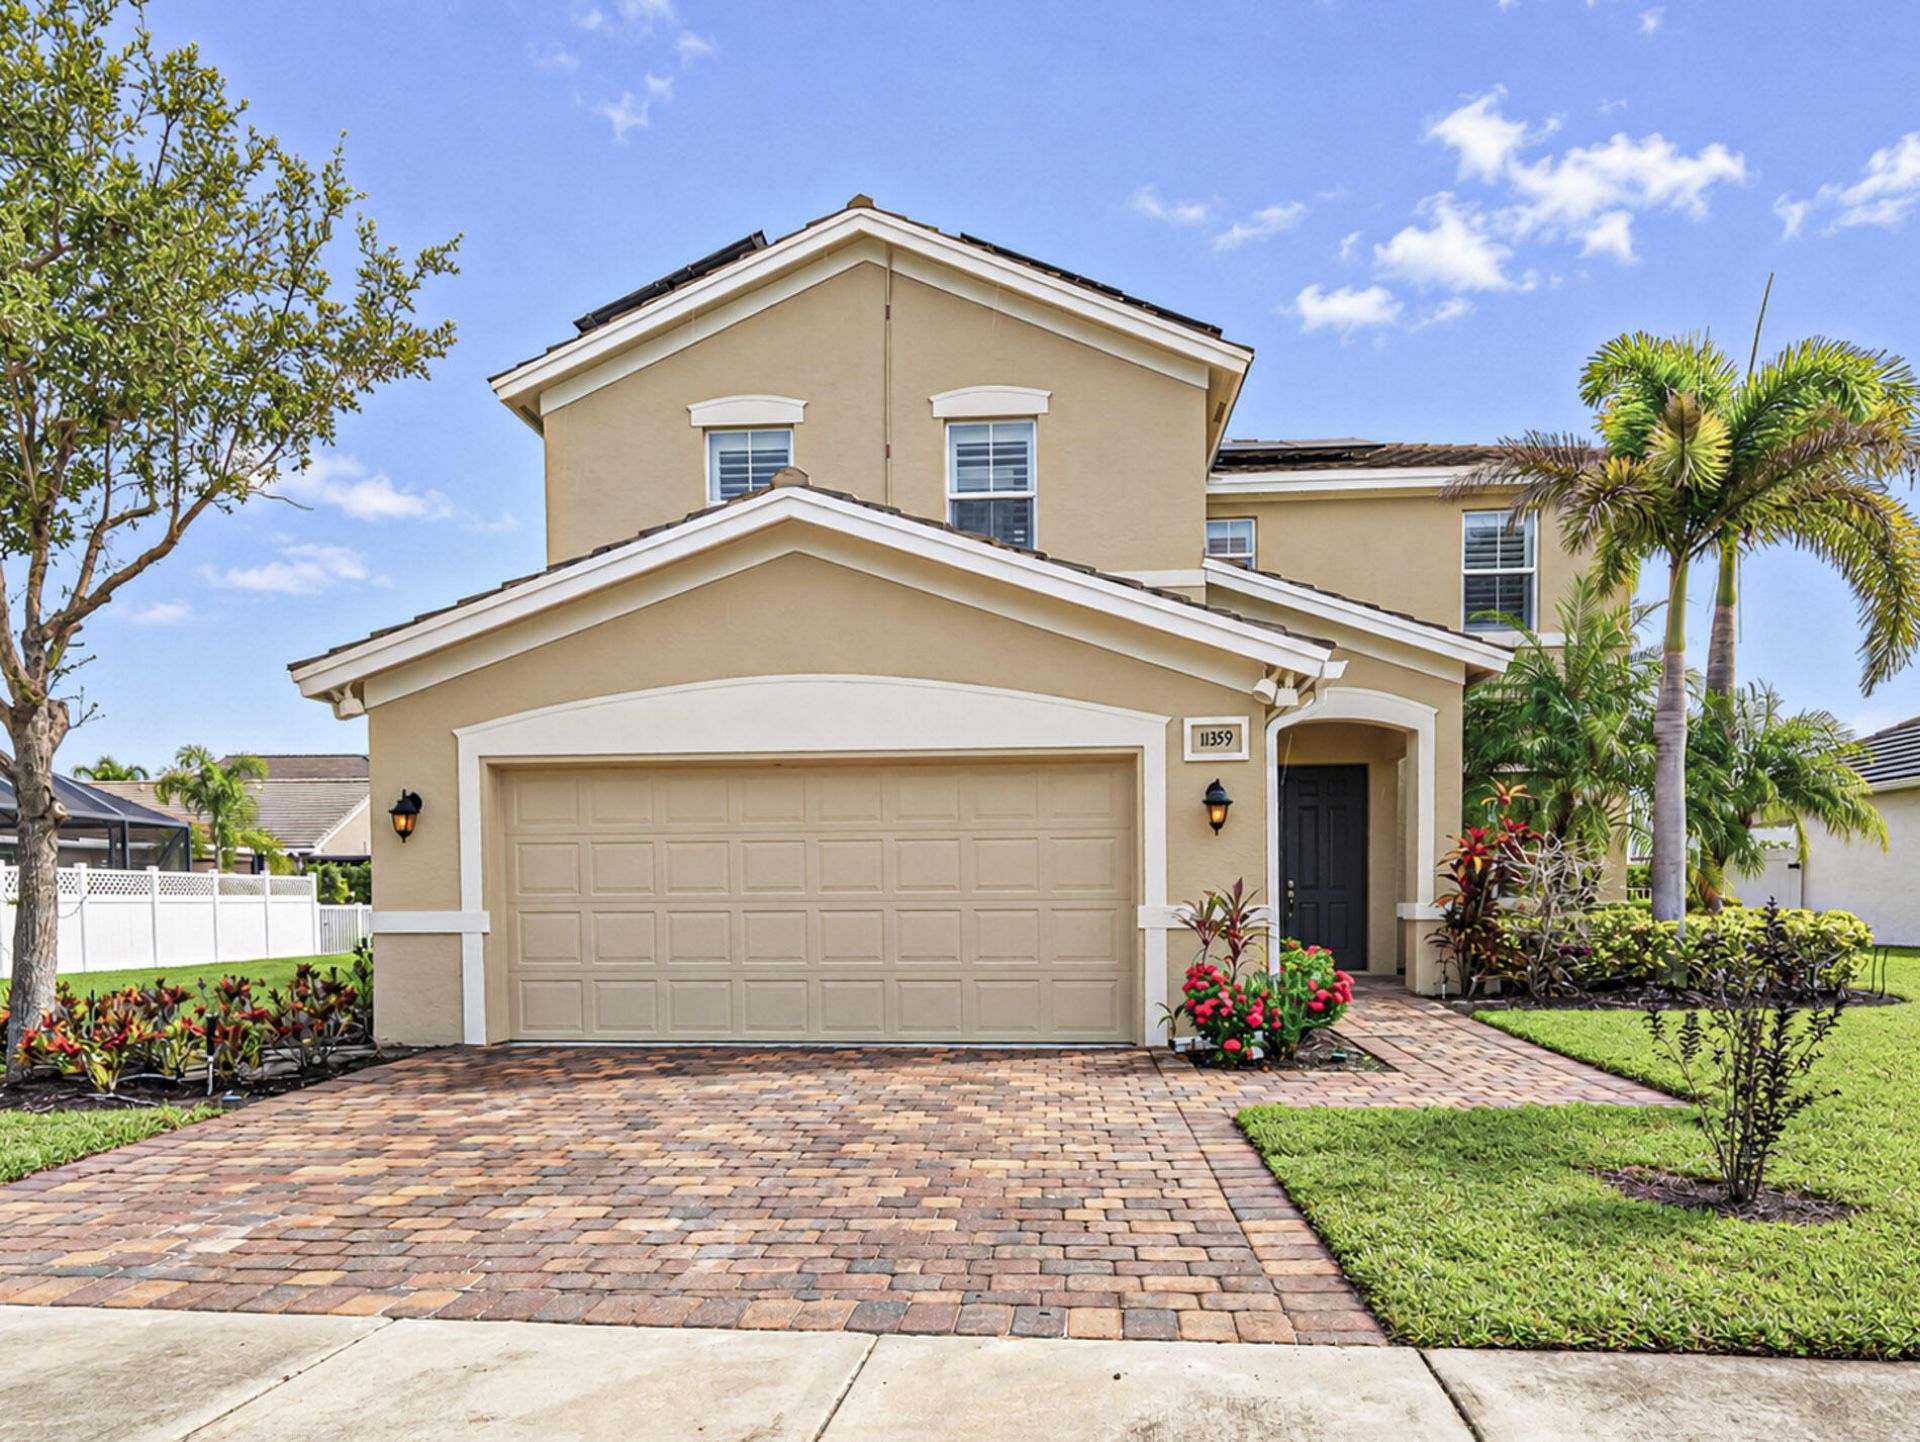
Welcome to Victoria Parc Estates in Tradition! This beautifully upgraded 4BR, 3.5BA two-story CBS home offers stunning lake views, a large fenced yard, and a 2-car garage. Featuring two primary suites with ensuite baths, the spacious kitchen boasts granite countertops and a breakfast nook overlooking the lake. Impact windows and doors provide added peace of mind. Plantation shutters throughout the home. New carpet (2026) 3 upstairs bedrooms. HOA includes cable, internet, alarm monitoring, lawn care, and pest control. Ideally located near Tradition's shopping, dining, parks, entertainment, Cleveland Clinic, and I-95. Solar panels will be paid off and current FPL bills are around $50.00 a month.
Property Features
Property Type: Residential - Single Family
Cooling: Central Air, Ceiling Fan(s)
Fenced: Yes
Garage: 2 car attached
Heating: Central
Home Style: Contemporary
Lot Size: 0.18 Acres
Roof Type: Barrel
Stories: 2.0
Taxes: $10,153
Year Built: 2013
Amenities
Built-in Features
Kitchen Island
Pantry
Walk-In Closet(s)
Roman Tub
Feature Descriptions
Appliances: Electric Water Heater, Water Heater Owned, Dryer, Dishwasher, Electric Range, Microwave, Oven, Refrigerator, Water Heater, Washer, Range
Association Amenities: Dog Park, Internet Included, Sidewalks
Association Fee Includes: Cable TV, Internet, Maintenance Grounds, Security, Common Areas, Common Real Estate Tax
Days on Site: 21
Exterior: CBS
Fencing: Back Yard, Fenced
Flooring: Carpet, Ceramic Tile, Tile, Wood
HOA Fee: $440/ Monthly
Laundry: Inside, Lower Level, Laundry Room
Parcel#: 430470101310004
Parking: Driveway, Garage Door Opener, Garage, Attached Garage, Attached
Parking Notes: Driveway, Garage Door Opener, Garage, Attached Garage
Pets Allowed: Yes, Breed Restrictions, Number Limit
Restrictions: Parking - No Boat, Parking - No Commercial Vehicles, Parking - No Motorcycle, Parking - No RV, Parking -
Security: Closed Circuit Camera(s), Smoke Detector(s), Security Gate
Sewer: Public Sewer
Special View Info: Water
SQFT Living: 2570
Structure Type: House
Total Rooms: 3
Utilities: Cable Available, Electricity Connected, Sewer Connected, Water Connected
Utilities: Cable Available, Electricity Connected, Sewer Connected, Water Connected
Water: Public
Waterfront Features: Pond
Room Sizes
Kitchen: 10 X 12 Level First
Living Room: 20 X 15 Level First
Primary Bedroom: 14 X 14 Level Second
Listed By / Shown By
Listed By
Agency Name: Berkshire Hathaway Florida Realty
Agency Phone: 772-871-7411
Shown By
Agency Title: RealtyMark
Agency Phone: 888-260-0040

Estimate Your Payment
Estimated Payment
$ 2,041.77 per month $1,057.14 Principal & Interest $846.08 Property Tax $138.54 Homeowner's InsuranceChange Payment Information


11359 SW Halton Street | MLS# B26083565
This single family home located at 11359 SW Halton Street, Port Saint Lucie, FL 34987 is currently listed for sale with an asking price of $475,000. This property was built in 2013 and has 4 bedrooms and 3 full and 1 partial baths with 3276 sq. ft. SW Halton Street is located in the TRADITION PLAT NO 29 subdivision. Search TRADITION PLAT NO 29 real estate on www.realtymark.net today.