
BEDS1
BATHS1 full
SQUARE FEET539
MLS#PAPH2655604
STATUSACTIVE
PROPERTY TYPERental - Condominium
SUBDIVISIONWASHINGTON SQ
SCHOOLTHE SCHOOL DISTRICT OF PHILADELPHIA
Property Description
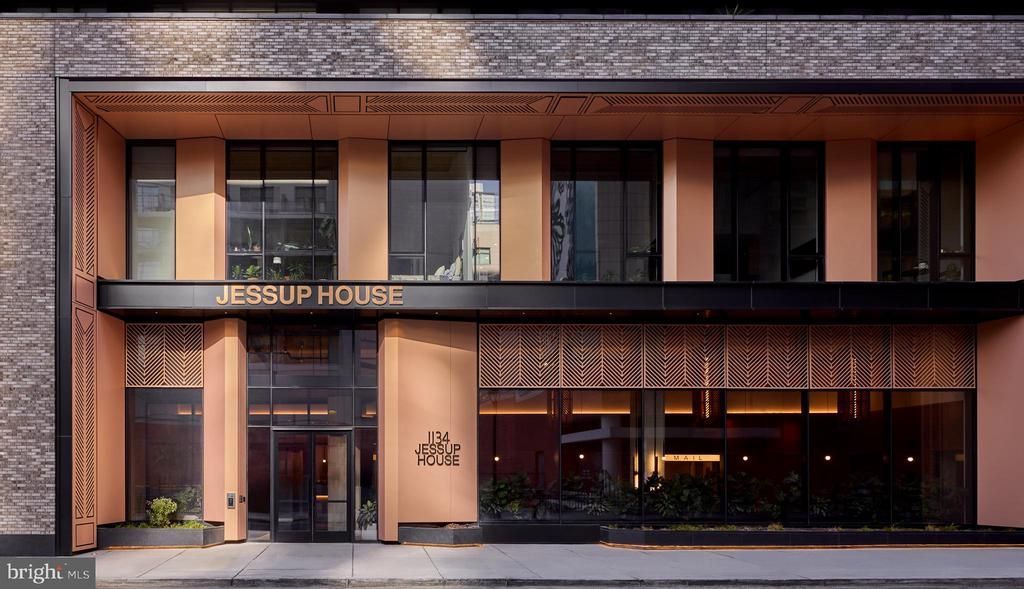
Recessed lighting hums softly overhead as the door swings open, and the first thing that registers is how well a 539-square-foot floor plan can breathe when it is thoughtfully arranged. The open layout pulls your eye from the entry straight through to the living area, where window treatments frame the view and a ceiling fan turns lazily above. There is nothing wasted here, and nothing missing. The kitchen earns its place at the center of the day. Upgraded countertops provide generous prep surface for a weeknight dinner or a slow weekend breakfast, and the full suite of appliances — refrigerator with ice maker, self-cleaning oven, stove, microwave, and dishwasher — means everything you reach for is already there. The disposal keeps cleanup efficient, and the recessed lighting overhead makes the space feel open well into the evening. This is a kitchen that rewards the person who actually cooks, and still looks sharp when they order in. The bedroom is quiet and properly sized, with a walk-in closet that handles a full wardrobe without compromise. An in-unit washer and dryer tuck neatly into the layout, removing one of the small but persistent inconveniences of apartment living. The bathroom is clean and complete. The entire unit carries the composed, finished feeling of a building constructed in 2023 — details aligned, surfaces fresh, systems new. Beyond the front door, the building wraps its residents in a layered set of amenities. The fitness center means the morning workout happens before the elevator ride down, not after a commute across town. The rooftop deck is where the evening exhales — Center City spread out in every direction, open sky above, a place to decompress after whatever the day delivered. The pool offers a counterpoint to the summer heat, and the game room and meeting room round out the social and professional spaces available without leaving the building. A picnic area adds an unexpected outdoor option at ground level. Concierge service and on-site security provide daily reassurance, and gated access underscores the building's attention to controlled entry. When a car is needed, the parking garage is right there. When it is not, Center City has already taken care of the rest. Philadelphia's core is the neighborhood here, with the density of dining, culture, and commerce that makes a walkable routine genuinely possible. Errands consolidate into a single trip on foot. Dinner options multiply with every block. The energy of the city is present without being inescapable — the building provides enough separation to feel like a retreat at the end of the day. Pets are part of the picture as well. Cats and dogs are welcome, subject to size, weight, and breed guidelines, with a deposit required. The building was designed with residents' full lives in mind, and for many people that life includes an animal at the foot of the bed. The daily rhythm here has a particular texture: coffee made in a kitchen that functions exactly as it should, a fitness center that removes the excuse, an elevator ride to a rooftop that makes the end of the day feel earned. Unit 1206 at The Jessup House is not a compromise between location and livability. It is the version where both exist at once. Pricing and availability subject to change on a daily basis. Photos are of model units. Parking may be available subject to availability and may be an additional fee.
Property Features
Property Type: Rental - Condominium
Cooling: Central A/C
Garage: 1
Heating: Central
Home Style: Traditional, Unit/Flat
Stories: 1.0
Year Built: 2024
Feature Descriptions
Additional Structures: Above Grade
Appliances: Built-In Microwave, Dishwasher, Disposal, Dryer, Energy Efficient Appliances, Freezer, Icemaker, Oven/Range - Electric, Refrigerator, Stainless Steel Appliances, Washer, Microwave
Community Amenities: Bar/Lounge, Community Center, Common Grounds, Concierge, Elevator, Exercise Room, Dog Park, Fitness Center, Game Room, Gated Community, Meeting Room, Party Room, Picnic Area, Pool - Outdoor, Recreational Center, Security, Spa, Swimming Pool, Other, Extra Storage
Exterior: BBQ Grill, Exterior Lighting, Flood Lights, Play Area, Sidewalks, Street Lights, Other, Roof Deck
Flooring: Hardwood
Interior: Breakfast Area, Built-Ins, Combination Dining/Living, Combination Kitchen/Dining, Combination Kitchen/Living, Dining Area, Entry Level Bedroom, Flat, Floor Plan - Traditional, Floor Plan - Open, Kitchen - Gourmet, Sprinkler System, Bathroom - Tub Shower, Upgraded Countertops, Walk-in Closet(s), Window Treatments, Wood Floors, Other, Ceiling Fan(s)
Municipality: PHILADELPHIA
Parking Features: Parking Garage, On-site - Rent, Private, Rented/Permit Required, Secure Parking
Pet Restrictions: Breed Restrictions, Case by Case Basis, Cats OK, Dogs OK, Number Limit, Pet Addendum/Deposit
Sewer: Public Sewer
SQFT Above Finished: 539
SQFT Total Finished: 539
Structure Type: Penthouse Unit/Flat/Apartment
Total Garage/Parking Spaces: 1
Water: Public
Windows: Energy Efficient
Local Schools
School District: THE SCHOOL DISTRICT OF PHILADELPHIA
Listed By / Shown By
Listed By
Agency Name: KW Empower
Agency Phone: 2156273500
Shown By
Agency Title: RealtyMark
Agency Phone: 888-260-0040


1134 Sansom Street , Unit 1206 | MLS# PAPH2655604
This property located at 1134 Sansom Street , Unit 1206, Philadelphia, PA 19107 is currently listed for rent with an asking price of $2,190 / Monthly. Sansom Street , Unit 1206 is located within the THE SCHOOL DISTRICT OF PHILADELPHIA school district. Search Philadelphia real estate on www.realtymark.net today.