
BEDS2
BATHS1 full
SQUARE FEET982
MLS#NJOC2045356
STATUSACTIVE
PROPERTY TYPEResidential - Single Family
SUBDIVISIONLEISURE VILLAGE EAST
Property Description
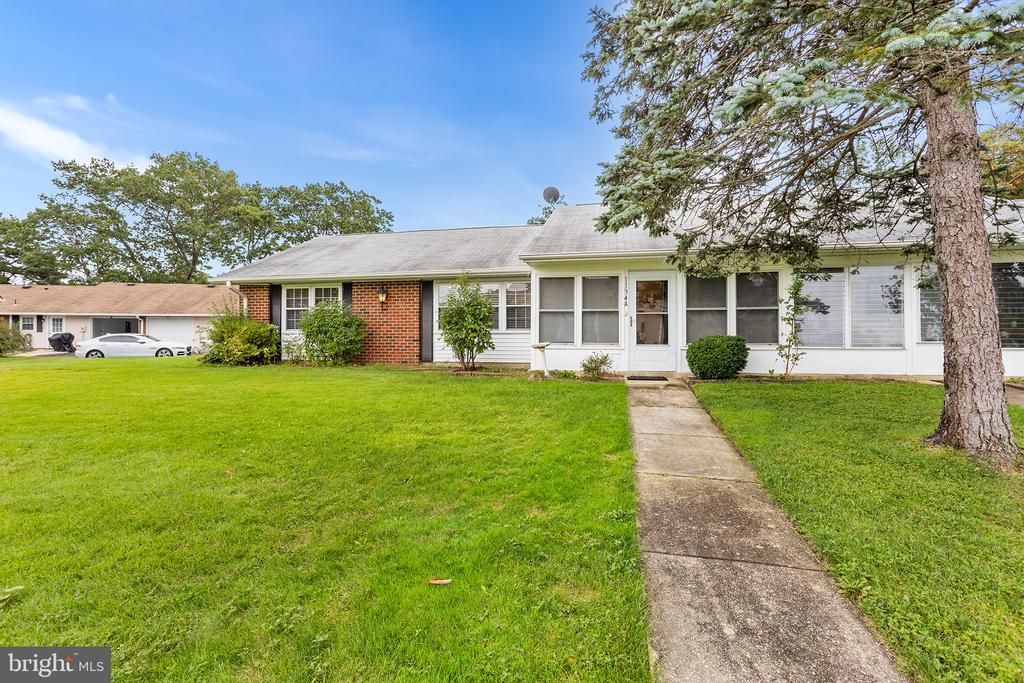
**Baronet End Unit in Leisure Village East** Enjoy the comfort and convenience of this well-appointed Baronet end unit in Leisure Village East. The end-unit location provides added privacy, extra parking, and a little more separation from neighboring homes. Inside, the home offers a welcoming layout with an updated kitchen featuring granite countertops and stainless-steel appliances. The bathroom has also been updated with a custom shower pan, creating a clean and comfortable space. One of the highlights of the home is the enclosed porch. Surrounded by windows, this versatile space brings in natural light and provides a quiet spot to enjoy your morning coffee, read, entertain, or simply relax throughout the seasons. As a resident of Leisure Village East, you'll have access to a variety amenities, golf, pool recreation center
Property Features
Property Type: Residential - Single Family
Cooling: Central A/C
Fuel Type: Electric
Garage: 1
Heating: Baseboard - Electric
Home Style: Side-by-Side
Lot Size: 0.00 Acre(S)
Roof Type: Shingle
Stories: 1.0
Taxes: $2,622
Year Built: 1972
Feature Descriptions
Accessibility: No Stairs
Additional Structures: Above Grade
Appliances: Dishwasher, Dryer, Energy Efficient Appliances, ENERGY STAR Refrigerator, Microwave, Oven/Range - Electric, Refrigerator, Stainless Steel Appliances
Days on Site: 23
Electric: Circuit Breakers
Exterior: Frame
Flooring: Carpet, Ceramic Tile
HOA Fee: $375.00/Monthly
Interior: Attic, Bathroom - Tub Shower, Breakfast Area, Carpet, Combination Dining/Living, Dining Area, Family Room Off Kitchen, Floor Plan - Open, Kitchen - Eat-In, Pantry, Upgraded Countertops, Window Treatments
Location: Adjoins Golf Course
Lot: Backs - Open Common Area, Cul-de-sac
Lot Dimensions: 0.00 Acre(S)
Municipality: LAKEWOOD TWP
Parking Features: Asphalt Driveway
Parking Notes: 2 Total Parking Spaces
Pet Restrictions: Cats OK, Dogs OK
Sewer: Public Sewer
Special View Info: Street, Trees/Woods, Garden/Lawn
SQFT Above Finished: 982
SQFT Total Finished: 982
Structure Type: Other
Total Garage/Parking Spaces: 2
Utilities: Cable TV Available, Electric Available, Phone Available
Water: Public
Windows: Energy Efficient
Listed By / Shown By
Listed By
Agency Name: Redfin
Agency Phone: 6092167035
Shown By
Agency Title: RealtyMark
Agency Phone: 888-260-0040

Estimate Your Payment
Estimated Payment
$ 845.29 per month $554.17 Principal & Interest $218.50 Property Tax $72.62 Homeowner's InsuranceChange Payment Information


1134 A Argyll Circle | MLS# NJOC2045356
This single family home located at 1134 A Argyll Circle, Lakewood, NJ 08701 is currently listed for sale with an asking price of $248,999. This property was built in 1972 and has 2 bedrooms and 1 full baths with 982 sq. ft. A Argyll Circle is located in the LEISURE VILLAGE EAST subdivision. Search LEISURE VILLAGE EAST real estate on www.realtymark.net today.