
BEDS2
BATHS2 full
SQUARE FEET1,502
MLS#OM730839
STATUSActive
PROPERTY TYPEResidential - Single Family
SUBDIVISIONSTONECREST
Property Description
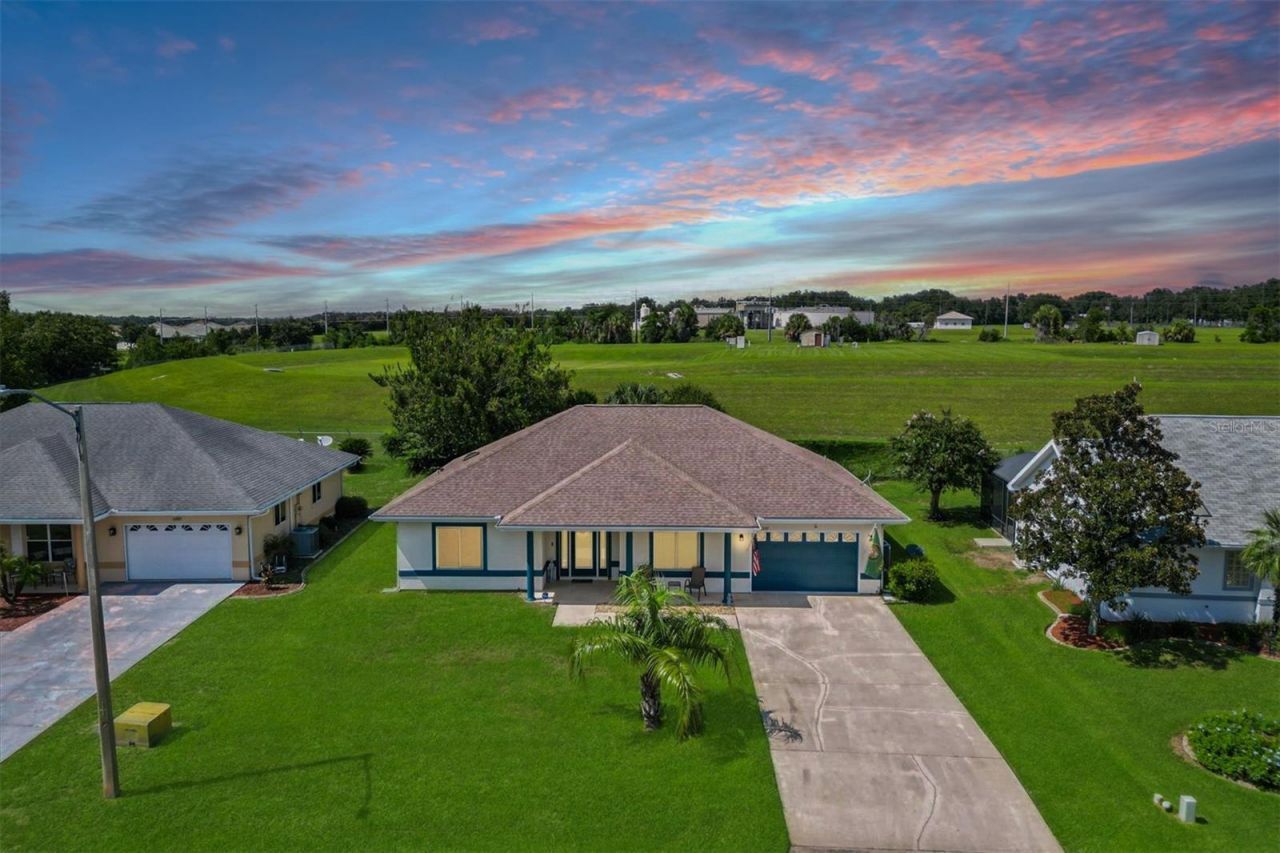
Welcome to carefree Florida retirement living in the desirable 55+ Gated Golf Community of STONECREST, ideally located adjacent to THE VILLAGES, Florida! This beautifully maintained 2 Bedroom, 2 Bath home offers the perfect combination of comfort, updates, privacy, and an incredible location. With no rear neighbors, you can relax and enjoy your Florida lifestyle with a little extra peace and privacy. Major updates include NEW HVAC 2024, NEW bedroom windows 2022, an updated ELECTRICAL PANEL 2023, and a NEW ROOF 2018. The inviting Kitchen Features STAINLESS STEEL APPLIANCES, GRANITE Countertops, and Backsplash, and convenient Breakfast Bar, perfect for morning coffee or entertaining friends. The spacious Florida room adds valuable living space and Features a LARGE Walk-in closet, while the Screened lanai provides a wonderful spot to enjoy the beautiful Florida weather. Additional Features include an inside laundry room, covered front porch, attractive glass-inset entry door, and a lightning protection and grounding system. But the real appeal is the lifestyle! Stonecrest offers an amazing array of amenities, activities, social opportunities, and golf, all designed for active 55+ living. Best of all, you're just minutes from The Villages! Golf-cart accessible shopping, restaurants, entertainment, recreation, and more without always getting in the car. If you're looking for a wonderful place to enjoy retirement, make new friends, stay active, and embrace the Florida lifestyle, this Stonecrest home is one you won't want to miss!
Property Features
Property Type: Residential - Single Family
Cooling: Central Air
Garage: 1 car attached
Heating: Central, Electric, Heat Pump
Lot Size: 0.19 Acres
Roof Type: Shingle
Stories: 1.0
Taxes: $514
Year Built: 1991
Amenities
Ceiling Fans(s)
High Ceilings
Open Floorplan
Primary Bedroom Main Floor
Walk-In Closet(s)
Private Mailbox
Private Yard
Feature Descriptions
Appliances: Dishwasher, Disposal, Dryer, Electric Water Heater, Microwave, Range, Refrigerator, Washer
Association Amenities: Clubhouse, Fence Restrictions, Fitness Center, Gated, Pickleball Court(s), Pool, Security, Shuffleboard Court, Spa/Hot Tub, Tennis Court(s)
Community Features: Association Recreation - Owned, Clubhouse, Deed Restrictions, Dog Park, Fitness Center, Gated Community - Guard, Golf Carts OK, Golf, Park, Playground, Pool, Restaurant, Tennis Court(s), Street Lights
Days on Site: 4
Directions: Main entrance of STONECREST off Hwy 441/US 27 onto SE 176th Place Road, LEFT SE 111th Terrace, RIGHT SE 175th Place, on LEFT.
Exterior: Stucco, Frame
Flood Zone Code: X
Flooring: Carpet, Ceramic Tile
Foundation: Slab
Garage Dimensions: 15x21
HOA Fee: 152/ Monthly
HOA Y/N: Yes
Home Warranty Y/N: No
Hot Tub: Yes
Listing Terms: Cash, Conventional, FHA, VA Loan
Lot Dimensions: 0.19
Number of Pets: 2
Other Equipment: Irrigation Equipment, Private Yard
Ownership: Fee Simple
Pets Allowed: Cats OK, Dogs OK, Number Limit
Pets Restrictions: Must be on leash.
Property Attached Y/N: No
Property Sub-Type: Single Family Residence
Senior Community: Yes
Sewer: Public Sewer
Showing Instructions: Combination Lock Box, ShowingTime
Special Sale Provisions: None
Utilities: Electricity Connected, Public, Sewer Connected
Water: Public
Water Access Y/N: No
Windows: Skylight(s)
Zoning: PUD
Room Sizes
Kitchen: 16x8
Living Room: 14x18
Dining Room: 14x14
Primary Bedroom: 13x12
Bedroom 2: 12x13
Balcony/Porch/Lanai: 24x8
Listed By / Shown By
Listed By
Agency Name: KELLER WILLIAMS CORNERSTONE RE
Agency Contact: 352-233-2200
Shown By
Agency Title: RealtyMark
Agency Phone: 888-260-0040

Estimate Your Payment
Estimated Payment
$ 697.06 per month $578.42 Principal & Interest $42.83 Property Tax $75.80 Homeowner's InsuranceChange Payment Information




11337 SE 175th Place | MLS# OM730839
This single family home located at 11337 SE 175th Place, Summerfield, FL 34491 is currently listed for sale with an asking price of $259,900. This property was built in 1991 and has 2 bedrooms and 2 full baths with 1502 sq. ft. SE 175th Place is located in the STONECREST subdivision. Search STONECREST real estate on www.realtymark.net today.