
BEDS4
BATHS2 full
MLS#4041813
STATUS
PROPERTY TYPEResidential - Single Family
Property Description
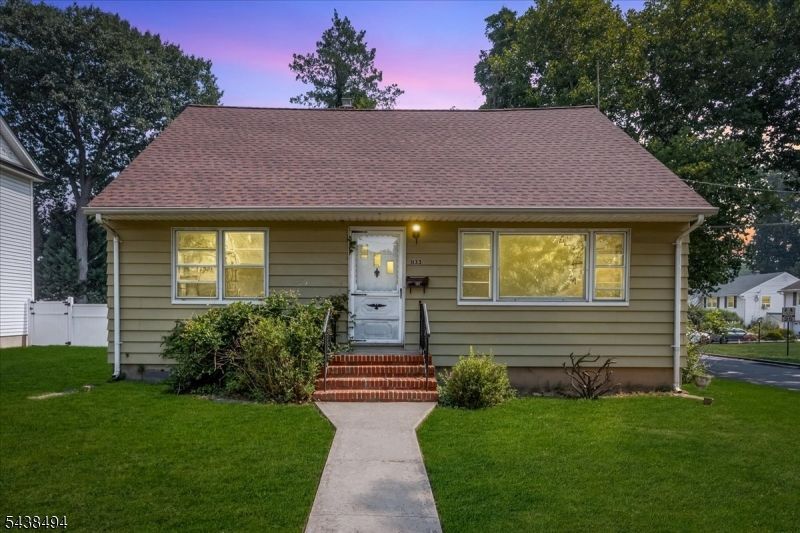
Freshly painted 4-bedroom, 2-full bathroom Cape located in one of Scotch Plains' most desirable neighborhoods. Offering a flexible floor plan and plenty of living space, this home is ready for its next owner. The first floor features a bright living room, separate dining room, eat-in kitchen with stainless steel appliances, two bedrooms, and a full bathroom, providing the convenience of one-floor living. The second floor offers two additional generously sized bedrooms and a second full bathroom, creating a comfortable retreat for guests, or a home office. The basement includes a spacious recreation room providing valuable additional living space, also there is a large storage area. A detached one-car garage adds convenience and extra storage. Conveniently located near parks, schools, shopping, restaurants, major highways, and public transportation, this classic Scotch Plains Cape offers a wonderful opportunity to make it your own.
Property Features
Property Type: Residential - Single Family
Basement: Yes
Basement: Finished, Finished-Partially
Cooling: 1 Unit, Central Air
Fuel Type: Electric, Gas-Natural
Garage: 1
Heating: 1 Unit, Forced Hot Air
Home Style: Cape Cod
Lot Size: 0.14 Acres
Roof Type: Asphalt Shingle
Taxes: $9,176
Year Built: 1950
Amenities
SmokeDet
StallShw
Patio
Storage Shed
Feature Descriptions
Appliances: Dishwasher, Dryer, Microwave Oven, Range/Oven-Gas, Refrigerator, Self Cleaning Oven, Washer
Days on Site: 7
Driveway: 2 Car Width, Concrete
Exterior: Aluminum Siding
Flooring: Carpeting, Tile, Wood
Handicap: No
Lot: Corner, Level Lot
Lot Dimensions: 0.14 acre(s)
Outbuilding(s): Yes
Parking Notes: Detached Garage
Sewer: Public Sewer
Utilities: Electric, Gas-Natural
Water: Public Water
Room Sizes
Primary: 13x14
Bedroom 2: 11x8
Bedroom 3: 13x20
Bedroom 4: 16x20
Dining Room: 9x10
Kitchen: 10x13
Living Room: 19x14
Rec Room: 20x13
Local Schools
High School: SP Fanwood
Listed By / Shown By
Listed By
Agency Name: WEICHERT REALTORS
Agency Contact: 201-240-1690
Shown By
Agency Title: RealtyMark
Agency Phone: 888-260-0040

Estimate Your Payment
Estimated Payment
$ 1,894.90 per month $999.28 Principal & Interest $764.67 Property Tax $130.96 Homeowner's InsuranceChange Payment Information


1133 Hetfield Ave | MLS# 4041813
This single family home located at 1133 Hetfield Ave, Scotch Plains, NJ 07076 is currently listed for sale with an asking price of $449,000. This property was built in 1950 and has 4 bedrooms and 2 full baths. Search Scotch Plains real estate on www.realtymark.net today.