
BEDS3
BATHS2 full
SQUARE FEET1,794
MLS#PALA2090042
STATUSACTIVE
PROPERTY TYPEResidential - Single Family
SUBDIVISIONBRIGHTON
SCHOOLMANHEIM TOWNSHIP
Property Description
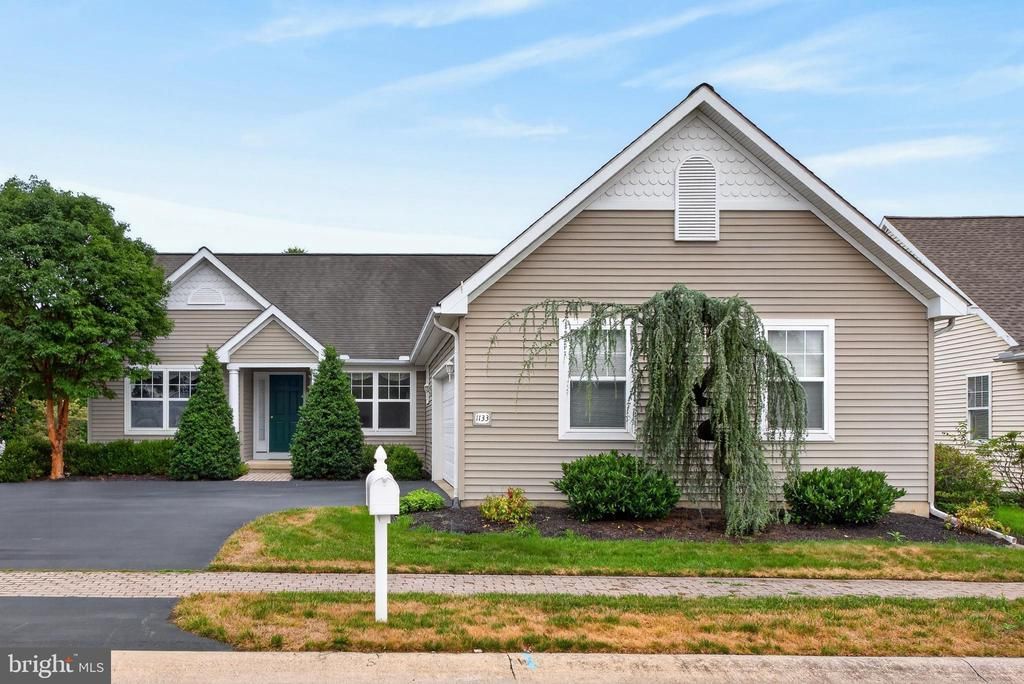
Brighton living at its best! This detached ranch offers the ease of one-floor living in one of Manheim Township's most walkable neighborhoods. The vaulted great room with a gas fireplace opens to the kitchen and breakfast area, creating an inviting living space. A separate formal dining room offers a more traditional setting for gatherings, and the living room provides access to the rear patio. The spacious primary suite includes a private bath and two walk-in closets, complemented by two additional bedrooms, first-floor laundry, and a two-car garage. The full basement offers endless possibilities with an egress window and rough-in plumbing for a future bath. Enjoy manicured landscaping, a raised garden bed, and a rear patio perfect for relaxing outdoors. Brighton residents enjoy sidewalks, neighborhood green spaces, and convenient access to shopping, dining, healthcare, and all that Manheim Township has to offer.
Property Features
Property Type: Residential - Single Family
Basement: Yes
Basement: Full, Windows, Unfinished
Cooling: Central A/C
Fireplaces: 1
Fuel Type: Natural Gas
Garage: 2
Heating: Forced Air
Home Style: Ranch/Rambler
Lot Size: 0.16 Acres
Roof Type: Composite, Shingle
Stories: 1.0
Taxes: $5,949
Year Built: 2003
Feature Descriptions
Additional Structures: Above Grade, Below Grade
Appliances: Built-In Microwave, Dishwasher, Dryer, Oven/Range - Electric, Refrigerator, Washer
Days on Site: 3
Exterior: Frame, Vinyl Siding
Exterior: Sidewalks
Fireplace: Gas/Propane
HOA Fee: $300.00/Quarterly
Interior: Breakfast Area, Carpet, Ceiling Fan(s), Dining Area, Entry Level Bedroom, Family Room Off Kitchen, Floor Plan - Open, Formal/Separate Dining Room, Primary Bath(s), Walk-in Closet(s), Window Treatments
Lot Dimensions: 0.16 Acre(S)
Municipality: MANHEIM TWP
Parking Features: Paved Driveway
Parking Notes: 4 Total Parking Spaces
Sewer: Public Sewer
SQFT Above Finished: 1794
SQFT Total Finished: 1794
Structure Type: Detached
Total Garage/Parking Spaces: 4
Utilities: Cable TV Available, Electric Available, Natural Gas Available, Sewer Available, Water Available
Water: Public
Local Schools
High School: MANHEIM TOWNSHIP
School District: MANHEIM TOWNSHIP
Listed By / Shown By
Listed By
Agency Name: Berkshire Hathaway HomeServices Homesale Realty
Agency Phone: 7175609100
Shown By
Agency Title: RealtyMark
Agency Phone: 888-260-0040

Estimate Your Payment
Estimated Payment
$ 1,879.98 per month $1,223.84 Principal & Interest $495.75 Property Tax $160.39 Homeowner's InsuranceChange Payment Information


1133 Brighton Avenue | MLS# PALA2090042
This single family home located at 1133 Brighton Avenue, Lititz, PA 17543 is currently listed for sale with an asking price of $549,900. This property was built in 2003 and has 3 bedrooms and 2 full baths with 1794 sq. ft. Brighton Avenue is located in the BRIGHTON subdivision within the MANHEIM TOWNSHIP school district. Search BRIGHTON real estate on www.realtymark.net today.