
BEDS3
BATHS2 full
SQUARE FEET1,867
MLS#TB8538655
STATUSActive
PROPERTY TYPEResidential - Condominium
SUBDIVISIONRAVINIA
Property Description
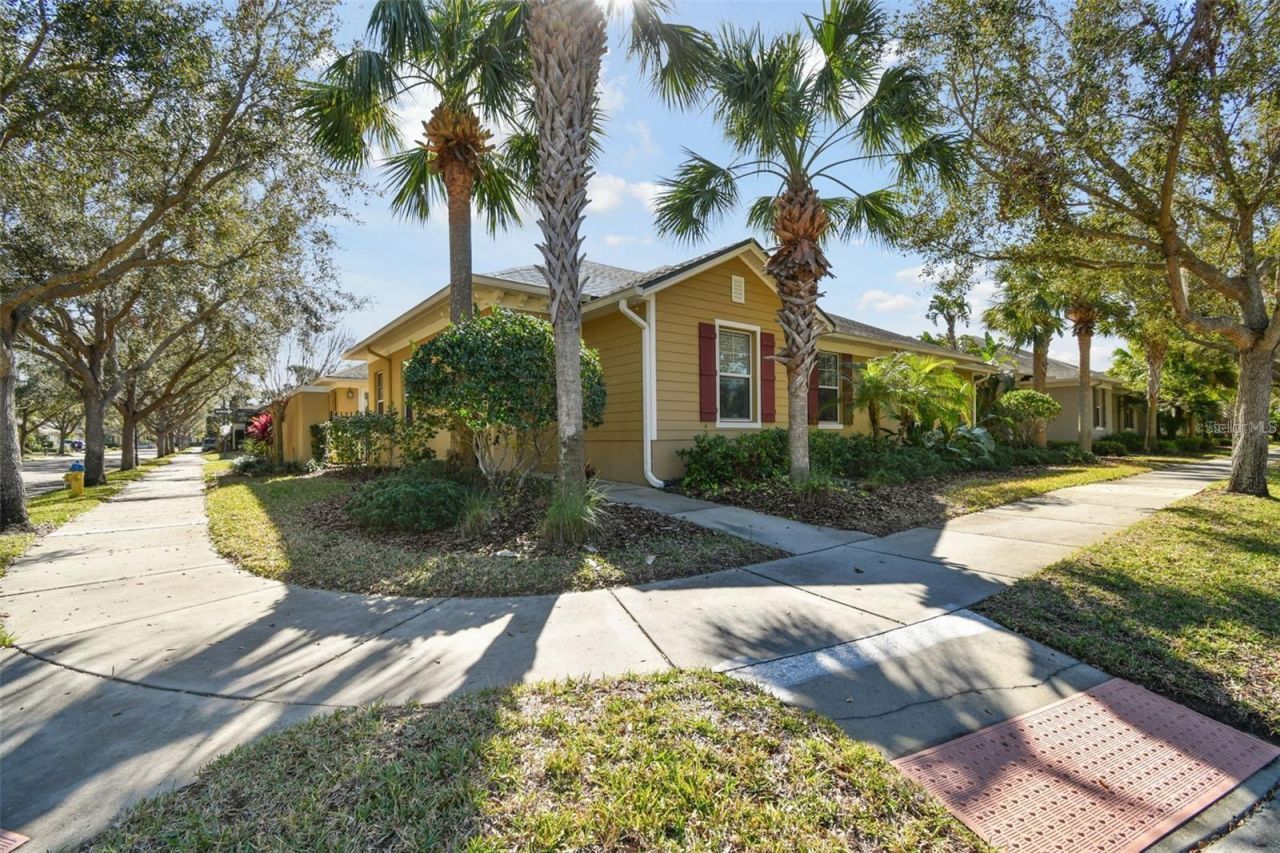
***COMING SOON***Former Model Home, 3 bedroom, 2 bath, 2 Car Garage, Corner-Unit Villa in the Gated Enclave of Ravinia! Features and Benefits Include: 1,867 square feet, split-floorplan with primary bedroom separate from the 2 additional guest rooms and bathroom, a private courtyard, attached 2 car garage, bamboo floors in living areas and bedrooms, 18 upgraded tile in the kitchen and breakfast nook, kitchen island, granite countertops, eat-in breakfast area, plenty of cabinetry, stainless appliances and wow what a pantry! Home also offers window shutters or upgraded blinds, crown molding throughout, walk-in closets in two of the three bedrooms, French Doors to the courtyard attached to the home and easy access to the community pool, clubhouse, fitness and lake all across the street from this home! ***Ravinia is a gated, low maintenance community (exterior painting, lawn, landscaping & roof replacement included) located between Citrus Park, Carrollwood and Westchase. Community amenities include a resort style pool, fitness center, multi-purpose room, built-in grills, a doggie park and a tot lot. Ravinia is conveniently located to the restaurants, entertainment, shopping, Beaches and Airports that Tampa Bay has to offer! Call today for more details!
Property Features
Property Type: Residential - Condominium
Cooling: Central Air
Garage: 2 car attached
Heating: Central
Home Style: Contemporary
Lot Size: 0.09 Acres
Roof Type: Shingle
Stories: 1.0
Taxes: $6,053
Year Built: 2011
Amenities
Crown Molding
High Ceilings
Kitchen/Family Room Combo
Open Floorplan
Primary Bedroom Main Floor
Walk-In Closet(s)
Window Treatments
Hurricane Shutters
Rain Gutters
Sidewalk
Feature Descriptions
Additional Rooms: Family Room
Appliances: Dishwasher, Disposal
Association Amenities: Clubhouse, Fitness Center, Gated, Park, Playground, Pool
Community Features: Deed Restrictions, Fitness Center, Park, Playground, Pool, Sidewalks, Street Lights
Days on Site: 2
Directions: From Linebaugh Ave, Head North on Henderson Road, Left on Myshkin Road to Entrance on Right. Gate Code Required.
Exterior: Block, Stucco
Flood Zone Code: X
Flooring: Ceramic Tile
Foundation: Slab
Garage Dimensions: 20x20
HOA Fee: 369/ Monthly
HOA Y/N: Yes
Home Warranty Y/N: No
Listing Terms: Cash, Conventional, FHA
Lot: Corner Lot, Sidewalk, Private
Lot Dimensions: 0.09
Number of Pets: 2
Ownership: Fee Simple
Parking: Garage Faces Side
Parking Notes: Garage Faces Side
Patio/Porch: Enclosed
Pets Allowed: Breed Restrictions, Number Limit, Yes
Pets Restrictions: Buyer to please verify pet restrictions with HOA.
Property Attached Y/N: Yes
Property Sub-Type: Villa
Security: Fire Alarm, Gated Community, Security Gate
Sewer: Public Sewer
Showing Instructions: ShowingTime
Special Sale Provisions: None
Utilities: BB/HS Internet Available, Electricity Connected, Public, Water Connected
Vegetation: Mature Landscaping
Water: Public
Water Access Y/N: No
Windows: Blinds, Shutters, Window Treatments
Zoning: PD
Room Sizes
Kitchen: 10x13
Great Room: 12x17
Primary Bedroom: 16x12
Bedroom 2: 13x12
Bedroom 3: 12x12
Local Schools
High School: Sickles-HB
Middle School: Sergeant Smith Middle-HB
Elementary School: Bellamy-HB
Listed By / Shown By
Listed By
Agency Name: THE REALTY GROUP LLC
Agency Contact: 813-659-5395
Shown By
Agency Title: RealtyMark
Agency Phone: 888-260-0040

Estimate Your Payment
Estimated Payment
$ 1,734.09 per month $1,087.19 Principal & Interest $504.42 Property Tax $142.48 Homeowner's InsuranceChange Payment Information




11329 Ravinia Park Boulevard | MLS# TB8538655
This condo located at 11329 Ravinia Park Boulevard , Tampa, FL 33625 is currently listed for sale with an asking price of $488,500. This property was built in 2011 and has 3 bedrooms and 2 full baths with 1867 sq. ft. Ravinia Park Boulevard is located in the RAVINIA subdivision. Search RAVINIA real estate on www.realtymark.net today.