
BEDS4
BATHS3 full
SQUARE FEET3,500
MLS#B26067957
STATUSActive
PROPERTY TYPEResidential - Single Family
SUBDIVISIONPARKLAND ISLES
Property Description
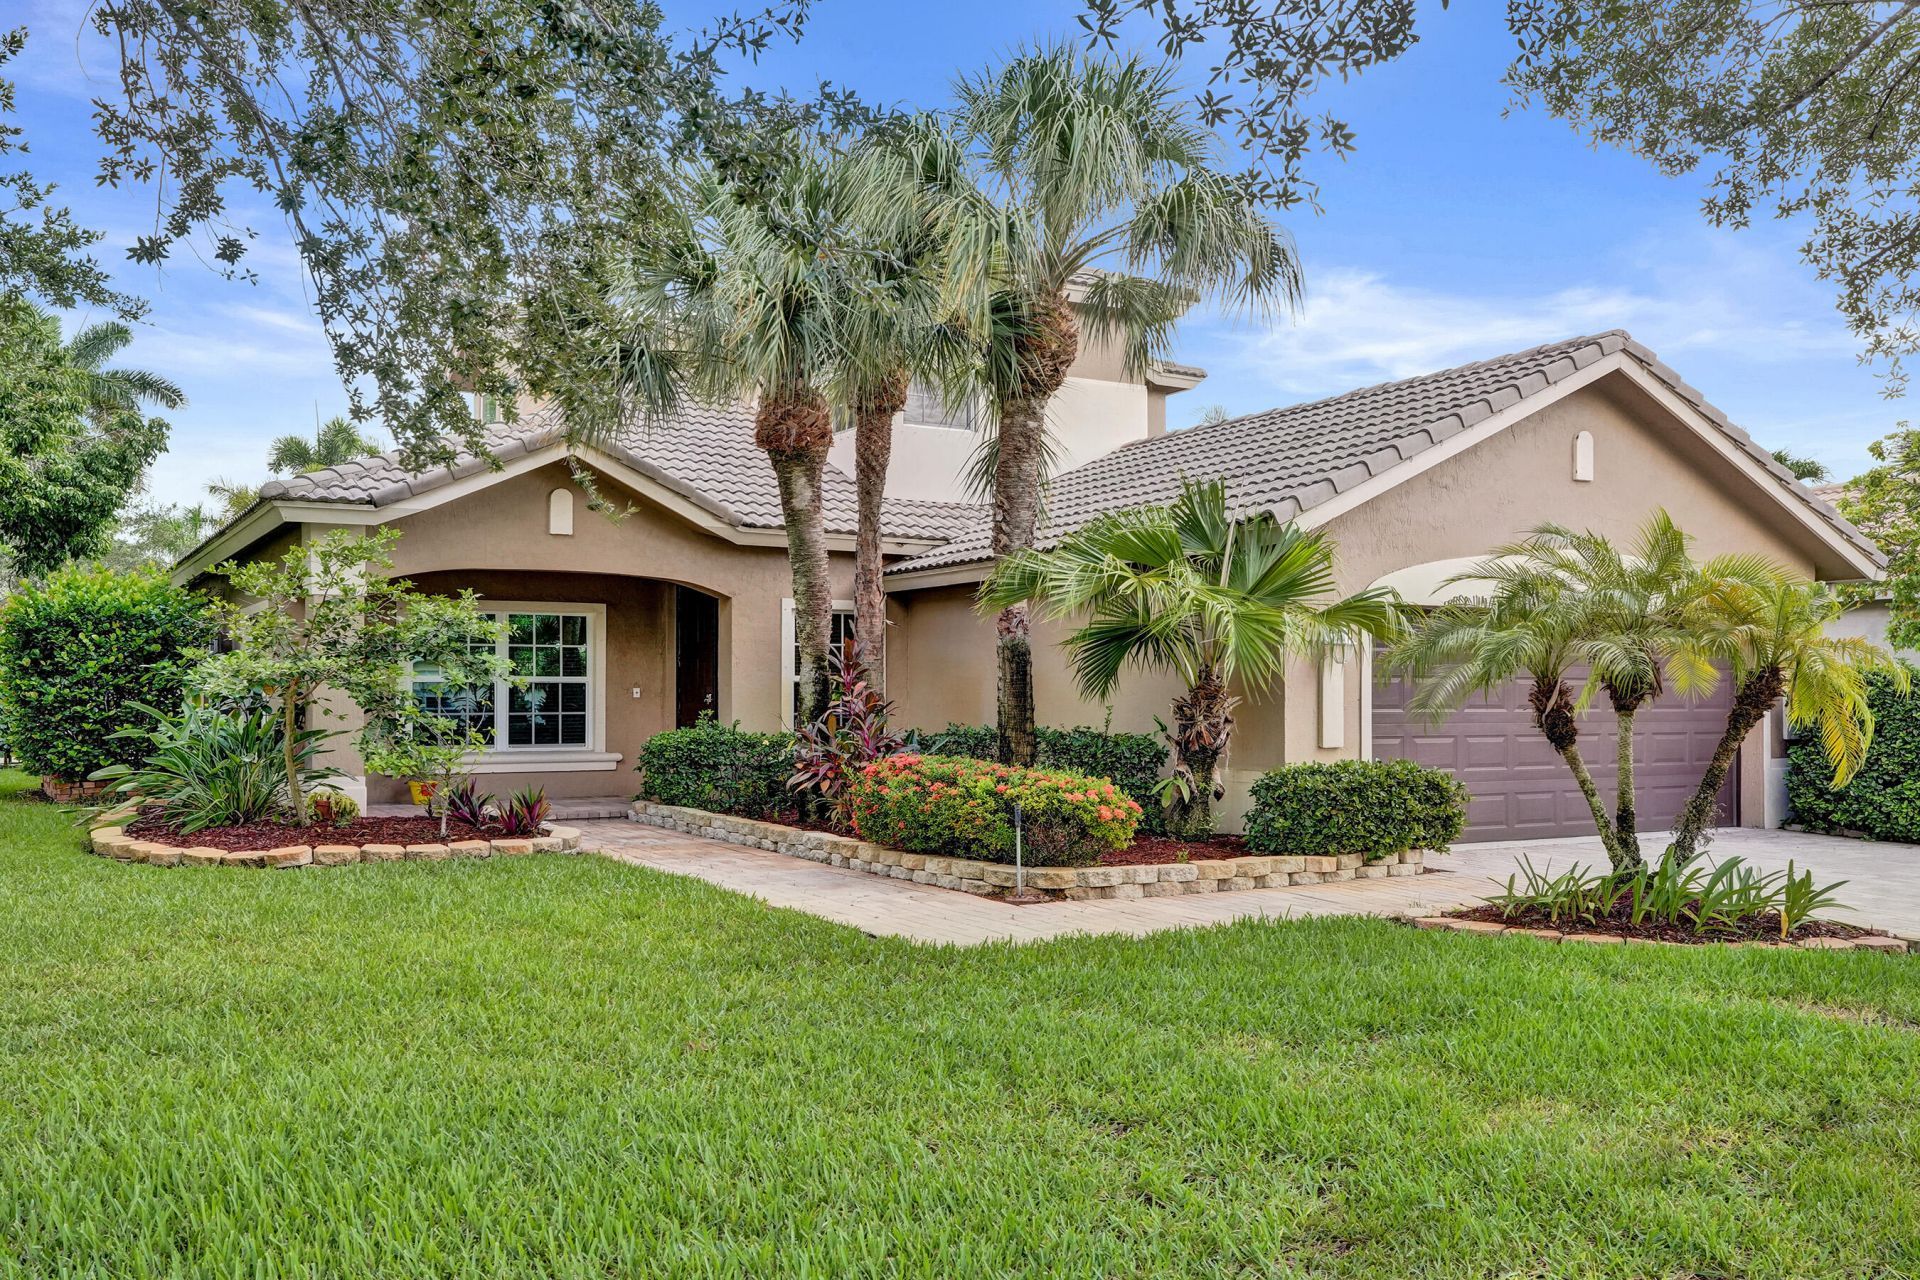
The perfect family home! Features New Roof (September 2026) Impact windows, 2 new AC Units,New interior paint, all new designer baths with soaking tub,frameless shower enclosures,Designer tops and beautiful tile work, newer kitchen stainless appliances,2022 garage door opener and EV Charger. Split floor plan with open loft encompasses 2756 of living area.Located on a Private, oversized corner cul de sac Tropical Pool with extensive landscape,Raised waterfall spa and large screened covered Lanai. Enjoy the resort-style amenities of Parkland Isles, including Comcast high speed internet,cable,clubhouse, pool, fitness center, tennis and pickleball courts, and ADT 24 hour security. Walk to Parkland A rated schools. It's a Ten!!
Property Features
Property Type: Residential - Single Family
Cooling: Central Air, Ceiling Fan(s)
Fenced: Yes
Garage: 2 car attached
Heating: Central, Electric
Home Style: Mediterranean
Lot Size: 0.23 Acres
Roof Type: Spanish Tile, Tile
Stories: 2.0
Taxes: $9,585
Year Built: 1999
Amenities
Built-in Features
Entrance Foyer
High Ceilings
Kitchen Island
Vaulted Ceiling(s)
Walk-In Closet(s)
Bedroom Layout - Split
Closet Cabinetry
Roman Tub
Upstairs Living Area
Feature Descriptions
Appliances: Cooktop, Dryer, Disposal, Dishwasher, Ice Maker, Microwave, Oven, Refrigerator, Washer, Electric Cooktop, Range
Association: parklandislespm@campbellproperty.com
Association Amenities: Basketball Court, Billiard Room, Fitness Center, Management, Other, Playground, Pool, Spa/Hot Tub, Tennis Court(s), Manager On Site, Community Room, Heated Pool, Pickleball Court(s), Sidewalks, Gated, Security, Recreation Facilities
Association Fee Includes: Cable TV, Internet, Security, Common Areas, Recreation Facility
Days on Site: 6
Exterior: Concrete Block - With Stucco
Fencing: Back Yard
Flooring: Carpet, Ceramic Tile, Tile, Wood
Furnished: Unfurnished
Guest House Y/N: No
HOA Fee: $343/ Monthly
Hot Tub: Yes
Laundry: Electric Dryer Hookup, Inside, Laundry Room, Main Level, Sink, Washer Hookup, Laundry Tub
Lot: Cul-De-Sac, Corner Lot, Interior Lot, Many Trees, Oversized Lot
Lot: Cul-De-Sac, Corner Lot, Interior Lot, Many Trees, Oversized Lot
Parcel#: 484105045810
Parking: Driveway, Garage Door Opener, Garage, Attached Garage, Attached
Parking Notes: Driveway, Garage Door Opener, Garage, Attached Garage
Patio/Porch: Patio - Covered, Patio - Screened, Deck, Patio
Pets Allowed: Yes, Cats OK, Dogs OK
Pool: Fenced, Gunite, In Ground, Pool Sweep, Pool/Spa Combo, Waterfall, Equipment Included, Free Form, Private
Restrictions: Parking - No Commercial Vehicles, Parking - No RV, Lease Restrictions
Security: Gated with Guard, Smoke Detector(s), Security System Owned, Security System
Security: yes
Sewer: Public Sewer
Spa: Gunite, In Ground
Spa: Yes
Special View Info: Garden, Pool
Sprinkler: Auto Sprinkler
SQFT Living: 2756
Structure Type: House
Swimming Pool: Yes
Total Rooms: 10
Utilities: Cable Connected, Electricity Available, Phone Connected, Sewer Connected, Underground Utilities, Water Co
Utilities: Cable Connected, Electricity Available, Phone Connected, Sewer Connected, Underground Utilities, Water Co
Water: Public, Well
Waterfront Features: None
Windows: Storm Window(s), Sliding
Room Sizes
Bedroom 4: 11 X 13 Level Second
Living Room: 12 X 23 Level First
Primary Bedroom: 14 X 16 Level First
Bedroom 2: 13 X 13 Level First
Bedroom 3: 11 X 13 Level Second
Family Room: 17 X 18 Level First
Kitchen: 12 X 22 Level First
Laundry: 7 X 9 Level First
Loft: 11 X 20 Level Second
Other: 6 X 13 Level First
Local Schools
High School: Marjory Stoneman Douglas
Middle School: Westglades
Elementary School: Park Trails
Listed By / Shown By
Listed By
Agency Name: Charles Rutenberg Realty FTL
Agency Phone: 954-396-3001
Shown By
Agency Title: RealtyMark
Agency Phone: 888-260-0040

Estimate Your Payment
Estimated Payment
$ 3,064.01 per month $2,002.79 Principal & Interest $798.75 Property Tax $262.47 Homeowner's InsuranceChange Payment Information


11329 NW 65th Manor | MLS# B26067957
This single family home located at 11329 NW 65th Manor, Parkland, FL 33076 is currently listed for sale with an asking price of $899,900. This property was built in 1999 and has 4 bedrooms and 3 full baths with 3500 sq. ft. NW 65th Manor is located in the PARKLAND ISLES subdivision. Search PARKLAND ISLES real estate on www.realtymark.net today.