
BEDS3
BATHS1 full 2 partial
SQUARE FEET1,956
MLS#PAPH2652504
STATUSACTIVE
PROPERTY TYPEResidential - Single Family
SUBDIVISIONCASTOR GARDENS
SCHOOLTHE SCHOOL DISTRICT OF PHILADELPHIA
Property Description
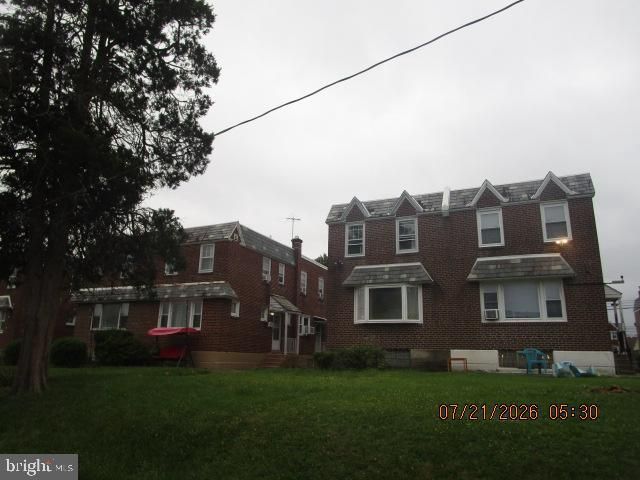
Opportunity knocks at this 3-bedroom, 1.5-bathroom rowhome/twin in the desirable Fox Chase/Rhawnhurst-area pocket of Northeast Philadelphia! Situated on a 2744 sf lot with approximately 1356 square feet of living space, this property is priced to reflect its need for updates and is ready for your vision. The home retains its original layout and solid bones, offering a fantastic canvas for renovation. Buyers should expect to invest in cosmetic upgrades (flooring, paint, kitchen and bath finishes) as well as mechanical updates (HVAC, electrical, and/or plumbing systems) to bring this property up to modern standards. Ideal for investors, contractors, or owner-occupants looking to build sweet equity in a stable, established neighborhood. Conveniently located near Roosevelt Boulevard, Cottman Avenue shopping and dining, public transportation, and local parks, this location offers easy access to Center City and the surrounding suburbs. Being sold strictly AS-IS. Do not miss this chance to customize a home in a sought-after Northeast Philly location — schedule your showing today!
Property Features
Property Type: Residential - Single Family
Basement: Yes
Basement: Full, Outside Entrance, Fully Finished
Cooling: Wall Unit
Fuel Type: Natural Gas
Garage: 1
Heating: Forced Air
Home Style: Traditional, Straight Thru
Lot Size: 0.06 Acres
Stories: 2.0
Taxes: $3,883
Year Built: 1950
Feature Descriptions
Additional Structures: Above Grade, Below Grade
Appliances: Oven - Double, Oven - Self Cleaning, Dishwasher, Disposal
Days on Site: 7
Electric: Circuit Breakers
Exterior: Sidewalks, Street Lights
Exterior: Masonry
Flooring: Wood, Wall to Wall Carpeting, Tile/Brick
Interior: Kitchen - Eat-In
Lot Dimensions: 0.06 Acre(S)
Municipality: PHILADELPHIA
Number of Rooms: 6
Parking Notes: 1 Total Parking Spaces
Rooms: Living Room, Dining Room, Kitchen
Sewer: Public Sewer
SQFT Above Finished: 1356
SQFT Below Finished: 600
SQFT Total Finished: 1956
Structure Type: Twin/Semi-Detached
Total Garage/Parking Spaces: 1
Water: Public
Room Sizes
Kitchen: 14 x 8 Level - Main
Dining Room: 15 x 10 Level - Main
Living Room: 15 x 13 Level - Main
Local Schools
High School: NORTHEAST
School District: THE SCHOOL DISTRICT OF PHILADELPHIA
Listed By / Shown By
Listed By
Agency Name: American Destiny Real Estate-Philadelphia
Agency Phone: 2155461717
Shown By
Agency Title: RealtyMark
Agency Phone: 888-260-0040

Estimate Your Payment
Estimated Payment
$ 902.30 per month $511.66 Principal & Interest $323.58 Property Tax $67.05 Homeowner's InsuranceChange Payment Information


1132 Englewood Street | MLS# PAPH2652504
This single family home located at 1132 Englewood Street, Philadelphia, PA 19111 is currently listed for sale with an asking price of $229,900. This property was built in 1950 and has 3 bedrooms and 1 full and 2 partial baths with 1956 sq. ft. Englewood Street is located in the CASTOR GARDENS subdivision within the THE SCHOOL DISTRICT OF PHILADELPHIA school district. Search CASTOR GARDENS real estate on www.realtymark.net today.