
BEDS3
BATHS1 full
SQUARE FEET1,462
MLS#TB8521330
STATUSActive
PROPERTY TYPEResidential - Single Family
SUBDIVISIONUNPLATTED
Property Description
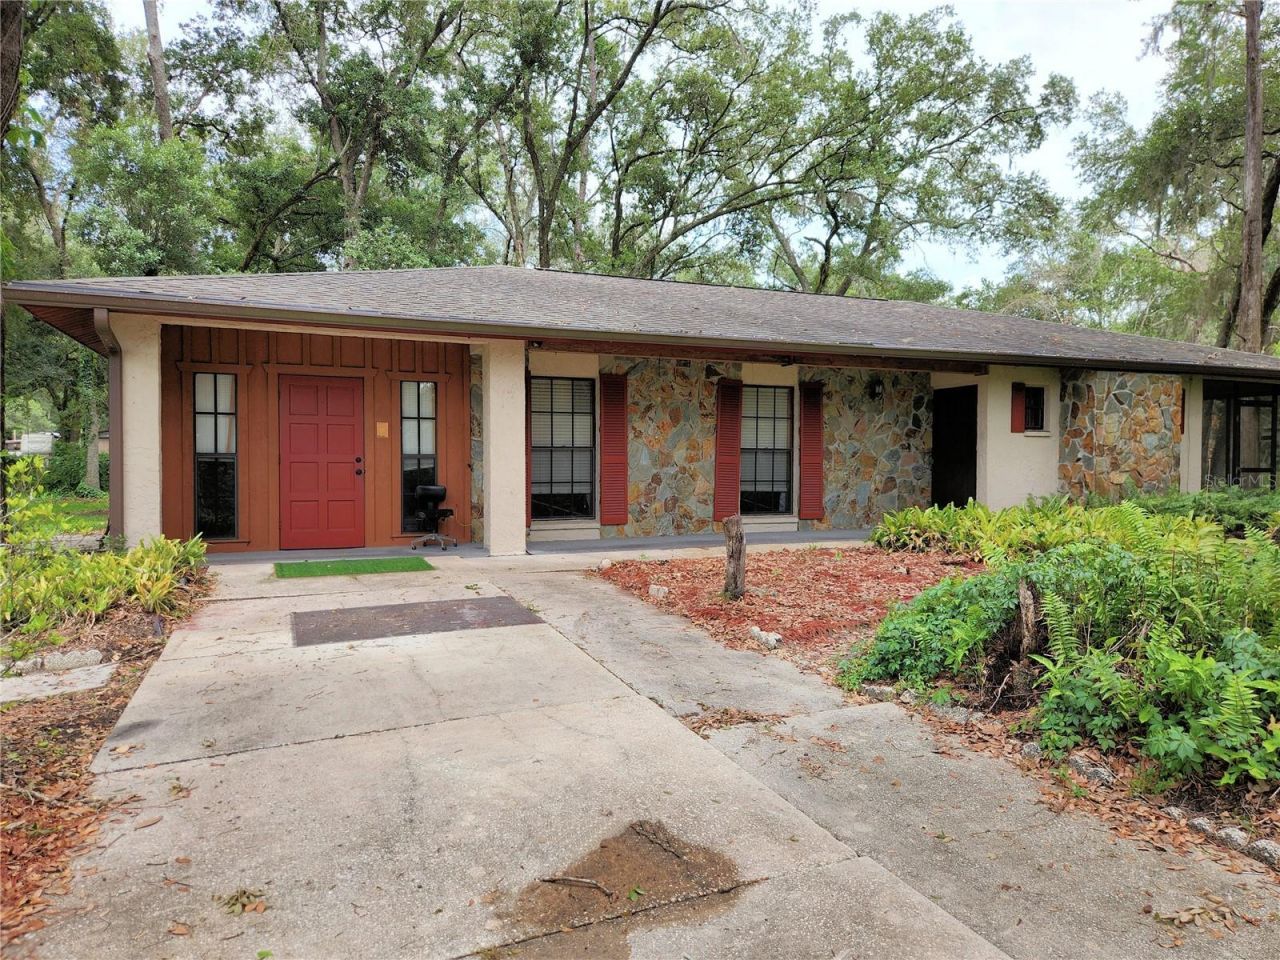
A one owner and loved BLOCK AND STONE home, now needs a bit of TLC, on a very charming tree filled 1 acre + site, in an established and yes, quiet neighborhood. EASY EASY reach (Off HWY 579, Mango RD) to everywhere in East Hillsborough County, and close to I-4 for areas beyond. Three good sized BR's, decorative only fireplace in living room, and a big screened porch to enjoy the morning and evening breezes. Agricultural zoning and NO HOA will allow chickens, and other animals. Live how YOU want! There is a 2BR 1BA small trailer in the rear that was lived in by the owner's son for many years, and is in livable condition, hooked up to well and septic. Possible rental income here. A small pole barn, and block storage building also. NEW ROOF IN 2022.
Property Features
Property Type: Residential - Single Family
Cooling: Central Air
Heating: Central, Electric
Home Style: Bungalow, Cottage, Traditional
Lot Size: 1.16 Acres
Roof Type: Shingle
Stories: 1.0
Taxes: $1,052
Year Built: 1980
Amenities
Walk-In Closet(s)
Window Treatments
French Doors
Garden
Private Mailbox
RV Hookup
Sliding Doors
Feature Descriptions
Appliances: Electric Water Heater, Exhaust Fan, Microwave, Range, Refrigerator
Barn Features: Pole Barn
Directions: From I-4, take HWY 579 (Mango Rd) Exit North, go East (left) on Sligh, through Lazy Days, then North (right)on Black Dairy Rd, East (right) on Brightwood, home is 2nd property on the left.
Exterior: Block, Stone, Stucco
Fireplace: Decorative
Fireplace Y/N: Yes
Flood Zone Code: X
Flooring: Carpet, Tile
Foundation: Slab
Home Warranty Y/N: No
Listing Terms: Cash, Conventional
Lot: In County, Paved, Zoned for Horses
Lot Dimensions: 1.16
Other Equipment: RV Hookup
Other Structures: Barn(s), Finished RV Port, Guest House, Shed(s), Storage
Ownership: Fee Simple
Patio/Porch: Covered, Front Porch, Screened, Side Porch
Pets Allowed: Yes
Pets Restrictions: As per Hillsborough County regultions
Property Attached Y/N: No
Property Sub-Type: Single Family Residence
Sewer: Septic Tank
Showing Instructions: Supra Lock Box, See Remarks, ShowingTime
Special Sale Provisions: Probate Listing
Utilities: Cable Connected, Electricity Connected
Vegetation: Mature Landscaping, Oak Trees
Water: Well
Water Access Y/N: No
Zoning: AS-1
Room Sizes
Living Room: 20x13
Dining Room: 12x13
Kitchen: 9x10
Primary Bedroom: 17x13
Bedroom 2: 11x12
Bedroom 3: 20x11
Bathroom 1: 8x5
Balcony/Porch/Lanai: 20x10
Listed By / Shown By
Listed By
Agency Name: MARZUCCO REAL ESTATE
Agency Contact: 239-672-9599
Shown By
Agency Title: RealtyMark
Agency Phone: 888-260-0040

Estimate Your Payment
Estimated Payment
$ 817.41 per month $645.19 Principal & Interest $87.67 Property Tax $84.55 Homeowner's InsuranceChange Payment Information




11318 Brightwood Drive | MLS# TB8521330
This single family home located at 11318 Brightwood Drive , Seffner, FL 33584 is currently listed for sale with an asking price of $289,900. This property was built in 1980 and has 3 bedrooms and 1 full baths with 1462 sq. ft. Brightwood Drive is located in the UNPLATTED subdivision. Search UNPLATTED real estate on www.realtymark.net today.