
BEDS4
BATHS2 full 1 partial
SQUARE FEET2,600
MLS#PABU2133446
STATUSACTIVE
PROPERTY TYPEResidential - Single Family
SUBDIVISIONBURGUNDY HILLS
SCHOOLCENTENNIAL
Property Description
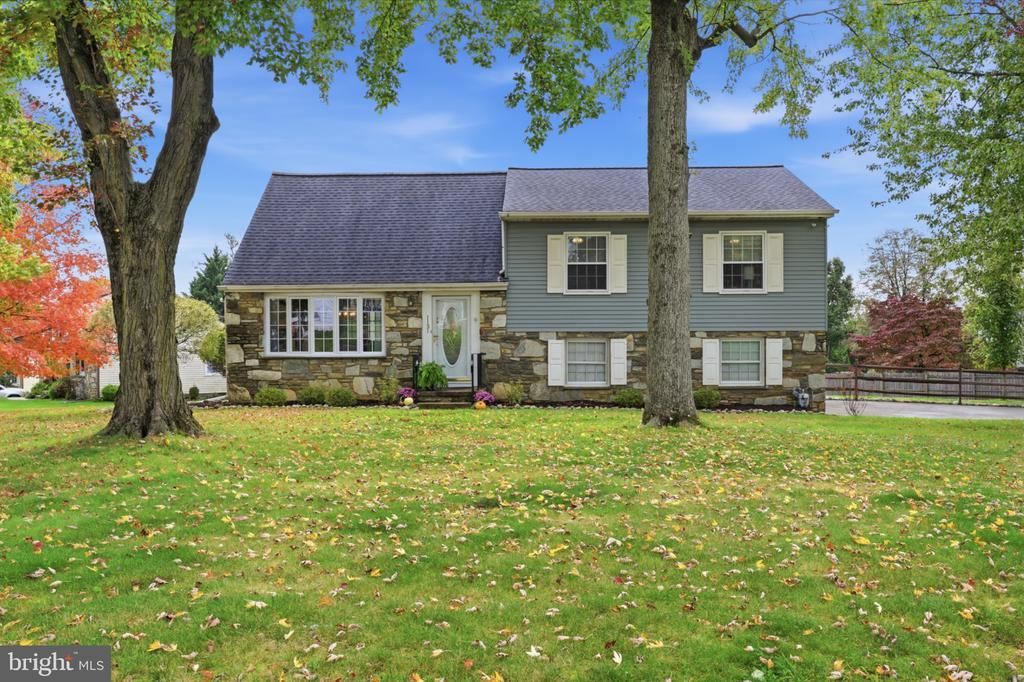
Welcome to 1131 Tomlinson Rd- a beautifully curated home in the sought-after Burgundy Hills community of Southampton, ready for its next owners to live, love, and laugh for years to come. Set on a lovely homesite, this stone-and-sided residence offers approximately 2,600+ square feet of thoughtfully designed living space, multiple gathering areas, and an effortless connection between indoor and outdoor living. Pull up the driveway and take in the handsome exterior, manicured setting, and fenced, oversized backyard—complete with an expansive stone veranda made for morning coffee, summer entertaining, and relaxed evenings outdoors. Inside, the open floor plan welcomes you with an oversized living room, ideal for both everyday comfort and larger gatherings. The formal dining room flanks the kitchen, creating a natural flow for entertaining, while french doors lead to a vaulted four-season sun room framed by walls of Pella windows. From there, step directly into your private backyard retreat featuring an outdoor entertaining space, lush lawns, professional landscaped beds and a large crawl space storage area for your patio furniture. The kitchen is ready to inspire the gourmet cook, with generous space and a layout designed for gathering. Upstairs, find three oversized bedrooms and two full baths, along with an additional staircase leading to a private upper-level retreat featuring a double closet, and sitting area—a wonderful space for a primary suite, guest suite, home office, or quiet escape. The finished lower level adds even more versatility with a cozy family room, a brick fireplace, access to the oversized garage, and a walk-out to the exterior. Peek into the garage and discover stairs leading to the basement, offering a private office, abundant storage, and space for the home’s mechanicals. With multiple living areas, multiple baths, a private fenced yard, a true basement, and room for every season of life, 1131 Tomlinson Road truly has it all. Located in the heart of Bucks County, this home is minutes from major highways, byways, regional rail, and area airports, as well as acclaimed dining, shopping, cultural attractions, and highly regarded schools at both the primary and higher-education levels. Stop by this weekend—the lights are on, and 1131 Tomlinson Road is waiting to welcome you home.
Property Features
Property Type: Residential - Single Family
Basement: Yes
Basement: Full, Garage Access, Interior Access
Cooling: Central A/C
Fireplaces: 1
Fuel Type: Natural Gas
Garage: 1
Heating: Forced Air
Home Style: Traditional
Lot Size: 0.41 Acres
Roof Type: Asphalt
Stories: 3.0
Taxes: $7,552
Year Built: 1959
Feature Descriptions
Additional Structures: Above Grade, Below Grade
Days on Site: 2
Electric: 200+ Amp Service
Exterior: Frame
Exterior: Exterior Lighting, Sidewalks
Fencing: Split Rail, Rear
Fireplace: Brick, Gas/Propane
Flooring: Hardwood
Lot: Front Yard, Landscaping, Level, Private, Rear Yard, SideYard(s)
Lot Dimensions: 0.41 Acre(S)
Municipality: UPPER SOUTHAMPTON TWP
Parking Notes: 5 Total Parking Spaces
Rooms: Living Room, Dining Room, Primary Bedroom, Bedroom 2,Bedroom 3,Kitchen, Den, Sun/Florida Room, Laundry, Office, Storage Room, Bathroom 2,Primary Bathroom, Half Bath
Sewer: Public Sewer
SQFT Above Finished: 2600
SQFT Total Finished: 2600
Structure Type: Detached
Total Garage/Parking Spaces: 5
Utilities: Cable TV Available, Natural Gas Available
Water: Public
Local Schools
School District: CENTENNIAL
Listed By / Shown By
Listed By
Agency Name: Coldwell Banker Hearthside
Agency Phone: 2673505555
Shown By
Agency Title: RealtyMark
Agency Phone: 888-260-0040

Estimate Your Payment
Estimated Payment
$ 1,950.63 per month $1,168.20 Principal & Interest $629.33 Property Tax $153.10 Homeowner's InsuranceChange Payment Information


1131 Tomlinson Road | MLS# PABU2133446
This single family home located at 1131 Tomlinson Road, Southampton, PA 18966 is currently listed for sale with an asking price of $524,900. This property was built in 1959 and has 4 bedrooms and 2 full and 1 partial baths with 2600 sq. ft. Tomlinson Road is located in the BURGUNDY HILLS subdivision within the CENTENNIAL school district. Search BURGUNDY HILLS real estate on www.realtymark.net today.