
BEDS5
BATHS4 full 1 partial
SQUARE FEET5,400
MLS#NJME2079726
STATUSACTIVE UNDER CONTRACT
PROPERTY TYPEResidential - Single Family
SUBDIVISIONTOWN CENTER
SCHOOLROBBINSVILLE TWP
Property Description
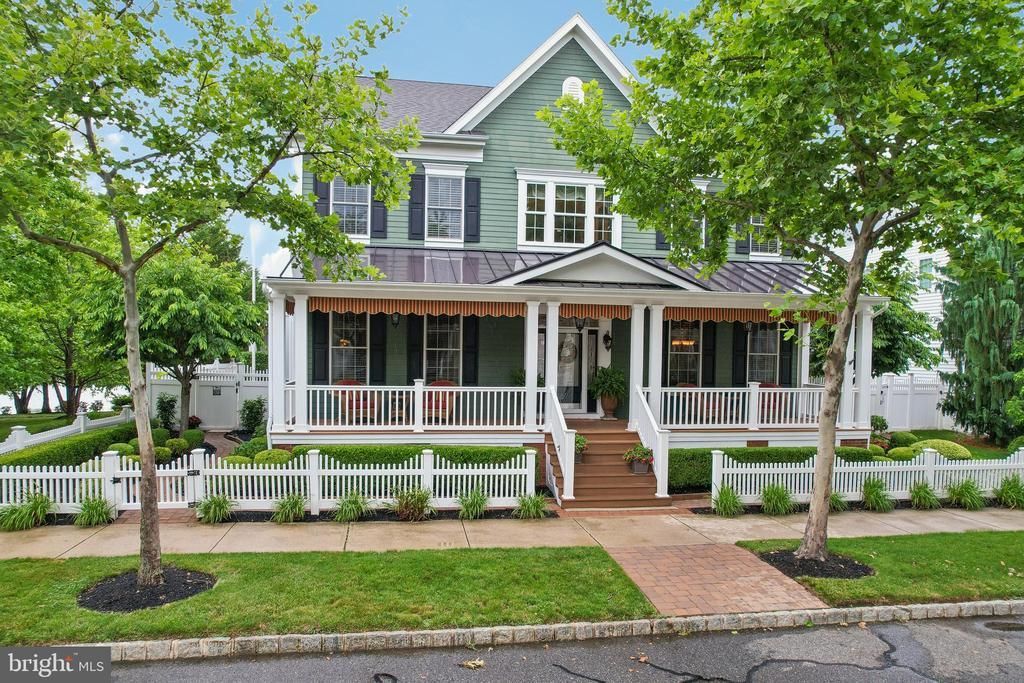
Welcome to The Lake House at Town Center. The crown jewel of Town Center living and a truly one-of-a-kind residence, offered to the public for the very first time. Perfectly positioned adjacent to protected open space with private rear parking, this exceptional 5,400 square foot custom estate offers a level of privacy, luxury, and exclusivity rarely found in the neighborhood. With no comparable setting in Town Center, this home nestled among the trees of the lake delivers privacy with an unmatched lifestyle where elegance meets resort-style living. Featuring five spacious bedrooms, four-and-a-half baths, which includes three versatile primary suites, this remarkable home offers incredible flexibility for multigenerational living, guests, or private retreats. Upon entering, you'll immediately appreciate the rich hardwood flooring, extensive crown molding, custom window treatments, and the abundance of natural light throughout. The gourmet kitchen is designed to impress with beautiful cherry cabinetry, granite countertops, stainless steel appliances, a built-in wine rack, and a spacious dining area perfect for gathering with family and friends. Additional interior highlights include a formal dining room, Large family room with built in surround sound speakers, mudroom, Main floor laundry with chute, Aladdin powered chandelier, central vacuum, two fireplaces, and an abundance of storage rarely found in today's homes, including multiple walk-in closets, oversized closets, and generous pantry space throughout. The home also boasts a full size basement with 9 foot ceilings and a fire escape egress that could possibly be finished to this give this home over 8,000 sq ft of usable living space. The luxurious primary suites offer spa-inspired bathrooms with Jacuzzi tubs and ample room to unwind. A heated two-car garage, three zone climate control system, and five zone irrigation system further enhance comfort and convenience. Step outside and discover your own private resort. The spectacular backyard showcases a saltwater in-ground pool surrounded by extensive EP Henry paver patios and walkways so impressive they were featured in the EP Henry Paver Catalog. Entertain effortlessly with a granite outdoor bar, outdoor lighting and speaker system, and elegant mahogany decking. Multiple private side-yard retreat spaces create intimate outdoor settings while maintaining the ultimate privacy that no other property in the neighborhood can offer. Adding to the home's appeal, a balcony off the game room overlooks the pool and offers beautiful views toward the lake and surrounding open space. Every detail of this extraordinary residence has been thoughtfully designed to maximize comfort, functionality, and luxury. A rare opportunity to own one of Town Center's most distinguished homes, The Lake House stands apart with its exceptional craftsmanship, unparalleled privacy, stunning outdoor living spaces, and premier location. This is more than a home—it's a lifestyle destination.
Property Features
Property Type: Residential - Single Family
Basement: Other, Unfinished, Windows, Poured Concrete
Basement: Yes
Cooling: Central A/C, Zoned
Fireplaces: 2
Fuel Type: Natural Gas
Garage: 2
Heating: Central, Zoned
Lot Size: 0.23 Acres
Roof Type: Shingle, Other, Metal
Stories: 2.0
Taxes: $24,259
Year Built: 2007
Feature Descriptions
Additional Structures: Above Grade, Below Grade
Days on Site: 19
Exterior: Mixed, Vinyl Siding, Other, Composition
Exterior: Awning(s), Bump-outs, Extensive Hardscape, Exterior Lighting, Fire Escape, Flood Lights, Lawn Sprinkler, Sidewalks, Stone Retaining Walls, Street Lights, Other
Fencing: Vinyl
Flooring: Carpet, Hardwood, Ceramic Tile, Other
Location: Lake
Lot Dimensions: 0.23 Acre(S)
Municipality: ROBBINSVILLE TWP
Parking Notes: 2 Total Parking Spaces
Pet Restrictions: No Pet Restrictions
Sewer: Public Sewer
Special View Info: Water, Trees/Woods
SQFT Above Finished: 5400
SQFT Total Finished: 5400
Structure Type: Detached
Swimming Pool: In Ground, Saltwater, Other
Total Garage/Parking Spaces: 2
Utilities: Under Ground
Water: Public
Local Schools
School District: ROBBINSVILLE TWP
Listed By / Shown By
Listed By
Agency Name: BHHS Fox & Roach - Robbinsville
Agency Phone: 6098903300
Shown By
Agency Title: RealtyMark
Agency Phone: 888-260-0040

Estimate Your Payment
Estimated Payment
$ 6,930.19 per month $4,339.85 Principal & Interest $2,021.58 Property Tax $568.75 Homeowner's InsuranceChange Payment Information


1131 Lake Drive East | MLS# NJME2079726
This single family home located at 1131 Lake Drive East, Robbinsville, NJ 08691 is currently listed for sale with an asking price of $1,950,000. This property was built in 2007 and has 5 bedrooms and 4 full and 1 partial baths with 5400 sq. ft. Lake Drive East is located in the TOWN CENTER subdivision within the ROBBINSVILLE TWP school district. Search TOWN CENTER real estate on www.realtymark.net today.