
BEDS5
BATHS3 full 1 partial
SQUARE FEET4,095
MLS#MDMC2237860
STATUSACTIVE
PROPERTY TYPEResidential - Single Family
SUBDIVISIONOLD FARM
SCHOOLMONTGOMERY COUNTY PUBLIC SCHOOLS
Property Description
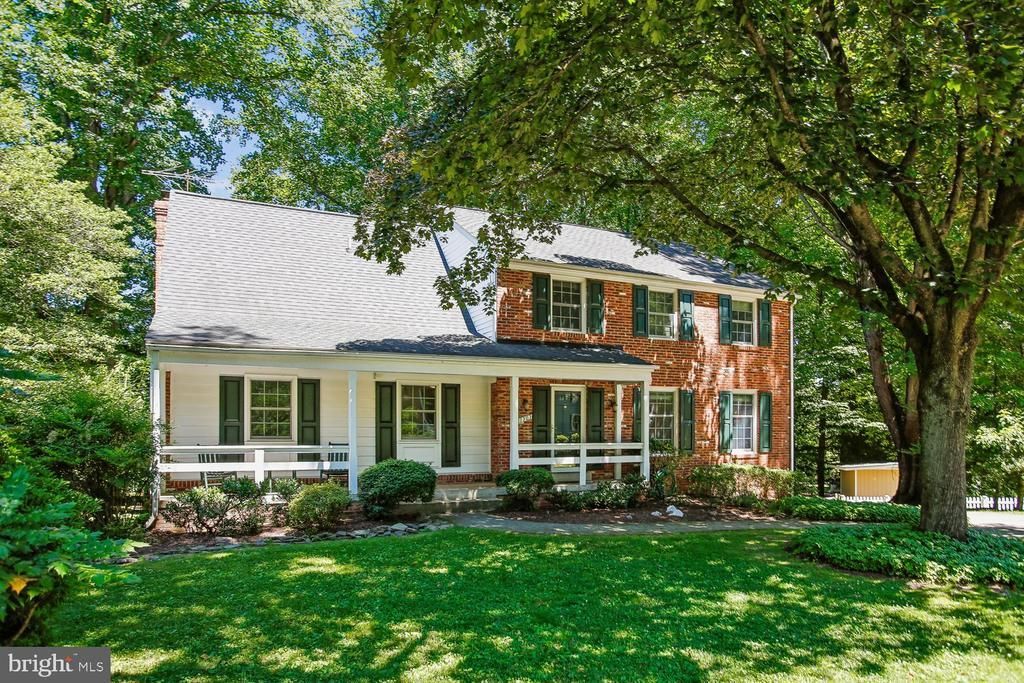
Welcome to 11303 Hounds Way, tucked away on a cul-de-sac in the sought after Old Farm neighborhood. This beautifully refreshed 5 bedroom 3.5 bath colonial is the one you have been waiting for! Step inside from the covered front porch into the inviting foyer. To your right, you will find a sunny living room with built-ins and a large separate dining room. The open concept kitchen boasting granite countertops, stainless steel appliances, gas cooking, countertop peninsula seating, an island, and a desk area flows seamlessly into the family room. Here you will find a cozy fireplace with a wood burning insert and a walkout to the Trex deck overlooking the beautiful back yard. To the left of the front door is a large office with built ins. A half bath completes this level. Upstairs, this home boasts a spacious primary bedroom with en suite bathroom with double sinks, soaking tub and spa like shower. Adjacent to the primary bedroom there is a walk-in closet with abundant storage space! Down the hall, the home features three well-sized bedrooms that share a hall bathroom with double sinks and tub/shower combo. The upper level includes the laundry room with full size washer and dryer plus storage. The walkout lower level of this home features a large bedroom and full bathroom, recreation area, entry to oversized one car garage, large finished storage area, and a separate walk out to the private back yard. The Old Farm neighborhood enjoys a prime location close to restaurants, shopping, and access to 270, as well as an active voluntary Civic Association with events throughout the year. Farmland Elementary, Tilden Middle School, and Walter Johnson High School. Don't miss out on this amazing home!
Property Features
Property Type: Residential - Single Family
Basement: Connecting Stairway, Fully Finished, Garage Access, Heated, Outside Entrance, Rear Entrance, Shelving, Walkout Level, Windows, Interior Access, Improved
Basement: Yes
Cooling: Central A/C
Fireplaces: 1
Fuel Type: Natural Gas
Garage: 1
Heating: Central
Home Style: Colonial
Lot Size: 0.36 Acres
Roof Type: Architectural Shingle
Stories: 3.0
Taxes: $12,067
Year Built: 1967
Feature Descriptions
Additional Structures: Above Grade, Below Grade
Appliances: Dishwasher, Disposal, Dryer, Oven/Range - Gas, Refrigerator, Stainless Steel Appliances, Washer
Days on Site: 22
Exterior: Brick
Exterior: Exterior Lighting, Lawn Sprinkler
Fencing: Invisible
Fireplace: Insert, Wood
Flooring: Hardwood
Interior: Attic, Bathroom - Tub Shower, Bathroom - Walk-In Shower, Built-Ins, Floor Plan - Open, Kitchen - Island, Primary Bath(s), Recessed Lighting, Upgraded Countertops, Walk-in Closet(s), Window Treatments, Wood Floors
Lot Dimensions: 0.36 Acre(S)
Parking Notes: 3 Total Parking Spaces
Pet Restrictions: No Pet Restrictions
Rooms: Living Room, Dining Room, Kitchen, Family Room, Laundry, Other, Office
Sewer: Public Sewer
SQFT Above Finished: 2895
SQFT Below Finished: 1200
SQFT Total Finished: 4095
Structure Type: Detached
Total Garage/Parking Spaces: 3
Utilities: Cable TV Available, Electric Available, Natural Gas Available, Water Available
Water: Public
Local Schools
High School: WALTER JOHNSON
Middle School: TILDEN
Elementary School: FARMLAND
School District: MONTGOMERY COUNTY PUBLIC SCHOOLS
Listed By / Shown By
Listed By
Agency Name: Compass
Agency Phone: 2402192422
Shown By
Agency Title: RealtyMark
Agency Phone: 888-260-0040

Estimate Your Payment
Estimated Payment
$ 4,152.12 per month $2,781.96 Principal & Interest $1,005.58 Property Tax $364.58 Homeowner's InsuranceChange Payment Information


11303 Hounds Way | MLS# MDMC2237860
This single family home located at 11303 Hounds Way, North Bethesda, MD 20852 is currently listed for sale with an asking price of $1,250,000. This property was built in 1967 and has 5 bedrooms and 3 full and 1 partial baths with 4095 sq. ft. Hounds Way is located in the OLD FARM subdivision within the MONTGOMERY COUNTY PUBLIC SCHOOLS school district. Search OLD FARM real estate on www.realtymark.net today.