
BEDS2
BATHS1 full 1 partial
SQUARE FEET1,461
MLS#NJME2078922
STATUSPENDING
PROPERTY TYPEResidential - Single Family
SUBDIVISIONYARDVILLE HEIGHTS
SCHOOLHAMILTON TOWNSHIP
Property Description
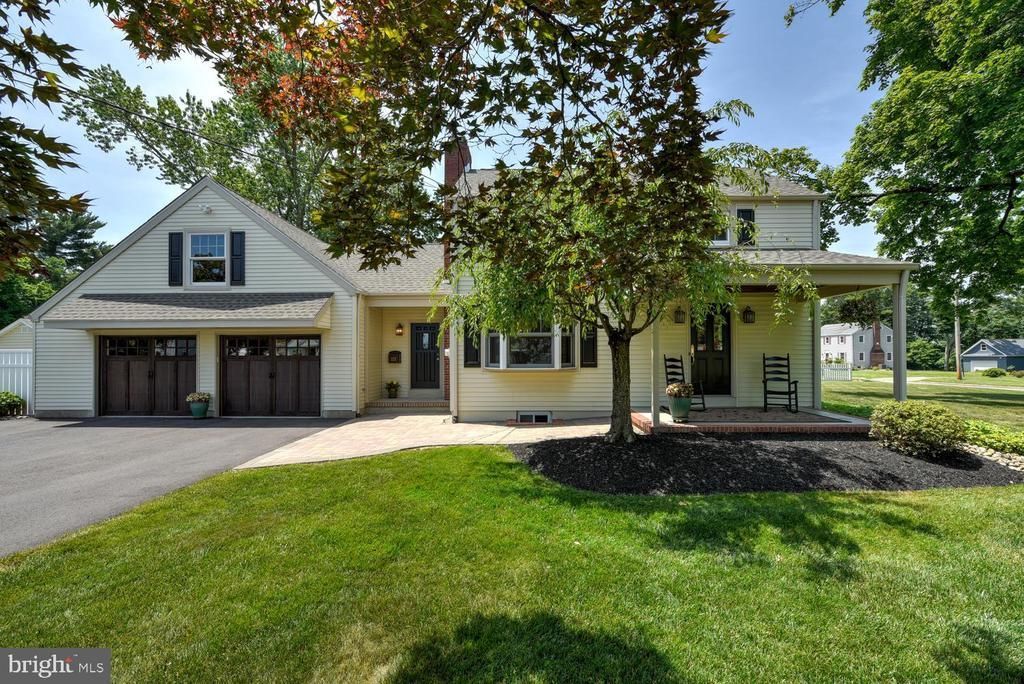
Welcome to 113 Prospect Avenue—beautifully updated and meticulously maintained, this charming expanded Saltbox Colonial is ideally situated on a private 0.49-acre corner lot at the end of a quiet street in the desirable Yardville Heights section of Hamilton. Surrounded by mature trees and offering exceptional indoor and outdoor living spaces, this home combines timeless character with thoughtful modern updates throughout. A welcoming entry opens to spacious living and dining rooms, highlighted by a beautiful bay window and wide-plank hand-scraped Maple hardwood flooring that extends throughout the first floor. At the heart of the home is a stunning gourmet kitchen, remodeled in 2019, open to the light-filled family room, creating a thoughtfully designed space for both everyday living and entertaining. The kitchen features custom cabinetry with upgraded drawer pullouts and Lazy Susan storage, quartz countertops, a tile backsplash, a center island with built-in microwave drawer and trash/recycling cabinet, and a full suite of GE stainless steel appliances, including a double oven. The inviting family room features large windows overlooking the backyard and a gas fireplace with a custom tile surround, creating a warm and comfortable gathering space. The main level also includes an updated powder room, a beautifully remodeled laundry/mudroom with custom cabinetry, pantry storage, a separate entry door, and direct access to the attached garage. Crown molding, wood blinds throughout, and numerous custom finishes further enhance the home's appeal. Upstairs, two generously sized bedrooms are complemented by an expanded and beautifully remodeled full bathroom featuring a relaxing bubble tub, updated tile flooring and surround, and quartz countertops. Original hardwood flooring on the stairs and second-floor landing has been professionally refinished and stained to complement the home's updated flooring. The outdoor living spaces are equally impressive. Sliding glass doors open to a large deck and paver patio overlooking the fully fenced backyard, providing ample room for entertaining, gardening, pets, or play. A 10' x 14' insulated vinyl shed offers exceptional storage, workshop, or hobby space. A standout feature of the property is the oversized attached two-car garage, complete with a walk-up loft offering abundant storage and exciting potential for future recreation, workspace, hobby space, or an additional finished living area. There is also a partial basement providing additional workspace or storage. Recent improvements include a new roof (2024), a new sewer main (2025), an insulated shed (2023), replacement tilt-in double-hung windows, extensive interior painting, refinished hardwood flooring, and numerous updates throughout.
Property Features
Property Type: Residential - Single Family
Basement: Full
Basement: Yes
Cooling: Central A/C, Ceiling Fan(s)
Fireplaces: 1
Fuel Type: Natural Gas
Garage: 2
Heating: Forced Air
Home Style: Colonial
Lot Size: 0.49 Acres
Roof Type: Shingle
Stories: 2.0
Taxes: $8,698
Year Built: 1947
Feature Descriptions
Additional Structures: Above Grade, Below Grade
Appliances: Built-In Microwave, Dishwasher, Exhaust Fan, Refrigerator, Stainless Steel Appliances, Washer, Dryer, Oven/Range - Gas
Days on Site: 33
Exterior: Sidewalks, Street Lights
Exterior: Frame
Fencing: Vinyl
Fireplace: Mantel(s), Gas/Propane
Flooring: Carpet, Ceramic Tile, Wood
Interior: Bathroom - Tub Shower, Carpet, Ceiling Fan(s), Crown Moldings, Family Room Off Kitchen, Floor Plan - Traditional, Formal/Separate Dining Room, Kitchen - Eat-In, Dining Area, Kitchen - Island, Recessed Lighting, Upgraded Countertops, Wood Floors
Lot: Corner
Lot Dimensions: 0.49 Acre(S)
Municipality: HAMILTON TWP
Parking Features: Asphalt Driveway
Parking Notes: 6 Total Parking Spaces
Rooms: Living Room, Dining Room, Primary Bedroom, Bedroom 2,Kitchen, Family Room, Basement, Laundry, Full Bath, Half Bath
Sewer: Public Sewer
SQFT Above Finished: 1461
SQFT Total Finished: 1461
Structure Type: Detached
Total Garage/Parking Spaces: 6
Water: Public
Windows: Double Pane, Energy Efficient
Room Sizes
Primary Bedroom: 17 x 10 Level - Upper 1
Bedroom 2: 13 x 10 Level - Upper 1
Full Bath: 7 x 10 Level - Upper 1
Living Room: 14 x 13 Level - Main
Dining Room: 12 x 8 Level - Main
Kitchen: 15 x 10 Level - Main
Family Room: 16 x 15 Level - Main
Laundry: 14 x 9 Level - Main
Half Bath: 5 x 4 Level - Main
Basement: 25 x 17 Level - Lower 1
Local Schools
School District: HAMILTON TOWNSHIP
Listed By / Shown By
Listed By
Agency Name: Keller Williams Premier
Agency Phone: 6094595100
Shown By
Agency Title: RealtyMark
Agency Phone: 888-260-0040

Estimate Your Payment
Estimated Payment
$ 2,106.79 per month $1,221.84 Principal & Interest $724.83 Property Tax $160.13 Homeowner's InsuranceChange Payment Information


113 Prospect Avenue | MLS# NJME2078922
This single family home located at 113 Prospect Avenue, Hamilton, NJ 08620 is currently listed for sale with an asking price of $549,000. This property was built in 1947 and has 2 bedrooms and 1 full and 1 partial baths with 1461 sq. ft. Prospect Avenue is located in the YARDVILLE HEIGHTS subdivision within the HAMILTON TOWNSHIP school district. Search YARDVILLE HEIGHTS real estate on www.realtymark.net today.