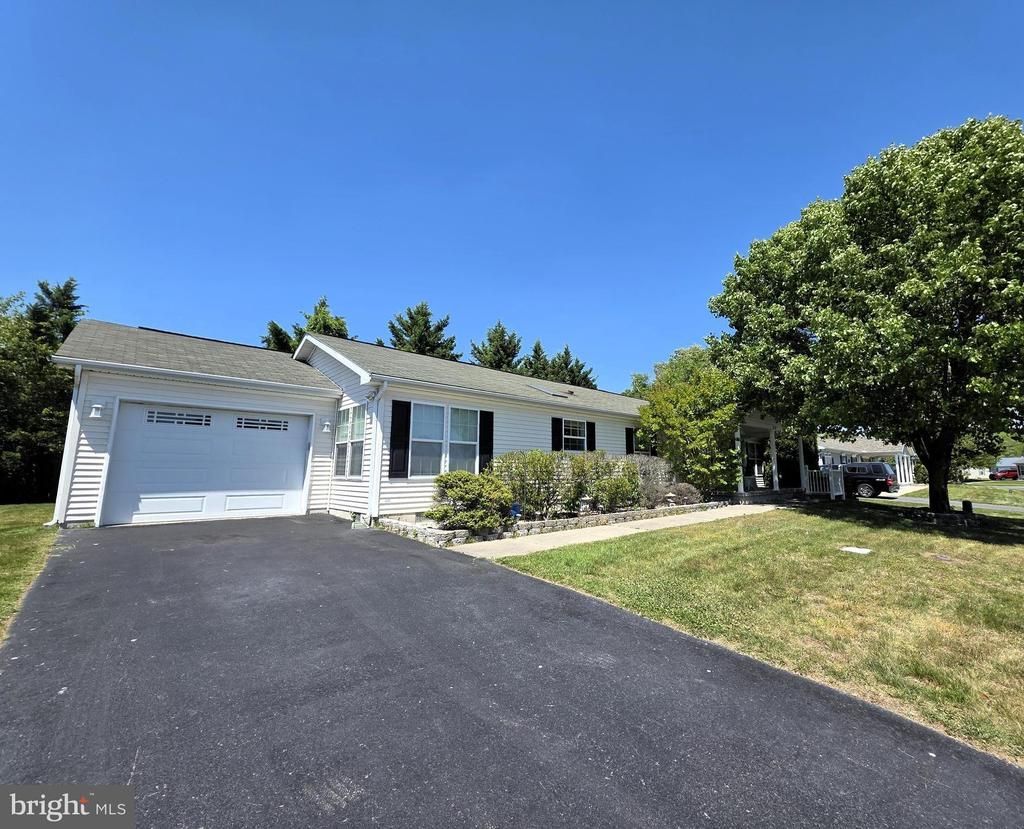

BEDS3
BATHS2 full
SQUARE FEET1,728
MLS#DEKT2046598
STATUSACTIVE
PROPERTY TYPEResidential - Single Family
SUBDIVISIONWILD MEADOWS
SCHOOLCAPITAL
Property Description
Nestled in the serene Wild Meadows community, this lovely ranch-style home offers a lifestyle tailored for those seeking comfort and style. As you step inside, you are greeted by an inviting atmosphere enhanced by thoughtful interior features. The spacious layout includes three well-appointed bedrooms and two full bathrooms, ensuring ample space for relaxation and entertaining. The family room, conveniently located off the kitchen, is perfect for gatherings and has a slider that leads to a large deck, while the formal dining room sets the stage for memorable meals and entertaining. Skylights bathe the home in natural light, creating a warm and welcoming ambiance. Crown moldings and ceiling fans add a touch of sophistication, while the walk-in closet and pantry provide functional storage solutions. The heart of the home is the kitchen, equipped stainless steel appliances, including a self-cleaning oven, built-in microwave, French Door refrigerator and dishwasher. The breakfast area invites casual dining. The bathrooms are designed for ultimate relaxation, featuring a soaking tub and walk-in shower. Relax on your front porch or grab a book and enjoy down time on your rear deck. The community amenities include a fenced, in-ground swimming pool, perfect for leisurely afternoons, a large community center with hot tub, multiple game rooms and more. Enjoy a game of bocci ball and shuffleboard outside. Scheduled activites keep you active and social. Parking is a breeze with an attached garage and additional driveway space, providing convenience for you and your guests. The community's association fee covers lawn care, snow removal, and access to recreational facilities, allowing you to enjoy a low-maintenance lifestyle. This home is not just a residence; it's a gateway to a vibrant community where you can embrace an active lifestyle while enjoying the comforts of luxury living. Experience the perfect blend of elegance and ease in this remarkable property, where every detail has been thoughtfully curated for your enjoyment. Wild Meadows is an Active Adult Community with homes on leased land. Enjoy the many amenities that this location offers such as entertainment of shows and casino, horse racing, several lovely parks and rec centers, Dover AFB nearby and medical facilities, shopping and much more. Close to Route 1 makes for EZ commute to Delaware Beaches and surrounding states. A must to consider.
Property Features
Property Type: Residential - Single Family
Cooling: Central A/C
Fuel Type: Natural Gas
Garage: 1
Heating: Forced Air
Home Style: Ranch/Rambler
Lot Size: 0.00 Acre(S)
Roof Type: Pitched
Stories: 1.0
Taxes: $829
Year Built: 2005
Feature Descriptions
Additional Structures: Above Grade
Appliances: Built-In Microwave, Dishwasher, Disposal, Dryer, Oven - Self Cleaning, Oven/Range - Gas, Refrigerator, Stainless Steel Appliances, Washer, Water Heater
Community Amenities: Swimming Pool
Days on Site: 123
Exterior: Vinyl Siding
Exterior: Gutter System, Street Lights, Underground Lawn Sprinkler
Flooring: Laminate Plank, Vinyl
HOA Fee: $10.00/Annually
Interior: Skylight(s), Window Treatments, Walk-in Closet(s), Pantry, Formal/Separate Dining Room, Family Room Off Kitchen, Entry Level Bedroom, Crown Moldings, Ceiling Fan(s), Breakfast Area, Bathroom - Walk-In Shower, Bathroom - Soaking Tub, Bathroom - Stall Shower
Lot Dimensions: 0.00 Acre(S)
Number of Rooms: 8
Parking Notes: 3 Total Parking Spaces
Pet Restrictions: Dogs OK, Cats OK
Rooms: Living Room, Dining Room, Primary Bedroom, Bedroom 2,Kitchen, Family Room, Breakfast Room, Bedroom 1
Sewer: Public Sewer
SQFT Above Finished: 1728
SQFT Total Finished: 1728
Structure Type: Detached
Total Garage/Parking Spaces: 3
Water: Public
Windows: Bay/Bow, Insulated, Screens, Sliding
Room Sizes
Primary Bedroom: 14 x 13 Level - Main
Family Room: 17 x 14 Level - Main
Bedroom 1: 12 x 10 Level - Main
Bedroom 2: 11 x 11 Level - Main
Kitchen: 13 x 13 Level - Main
Dining Room: 13 x 10 Level - Main
Living Room: 19 x 11 Level - Main
Breakfast Room: 9 x 9 Level - Main
Local Schools
High School: DOVER
School District: CAPITAL
Listed By / Shown By
Listed By
Agency Name: Samson Properties of DE, LLC
Agency Phone: 3024023046
Shown By
Agency Title: RealtyMark
Agency Phone: 888-260-0040

Estimate Your Payment
Estimated Payment
$ 454.22 per month $340.51 Principal & Interest $69.08 Property Tax $44.63 Homeowner's InsuranceChange Payment Information


113 Kurt Drive | MLS# DEKT2046598
This single family home located at 113 Kurt Drive, Dover, DE 19901 is currently listed for sale with an asking price of $153,000. This property was built in 2005 and has 3 bedrooms and 2 full baths with 1728 sq. ft. Kurt Drive is located in the WILD MEADOWS subdivision within the CAPITAL school district. Search WILD MEADOWS real estate on www.realtymark.net today.