
BEDS3
BATHS2 full 1 partial
SQUARE FEET2,030
MLS#PAMC2196760
STATUSPENDING
PROPERTY TYPEResidential - Single Family
SUBDIVISIONWINDLESTRAE
SCHOOLBOYERTOWN AREA
Property Description
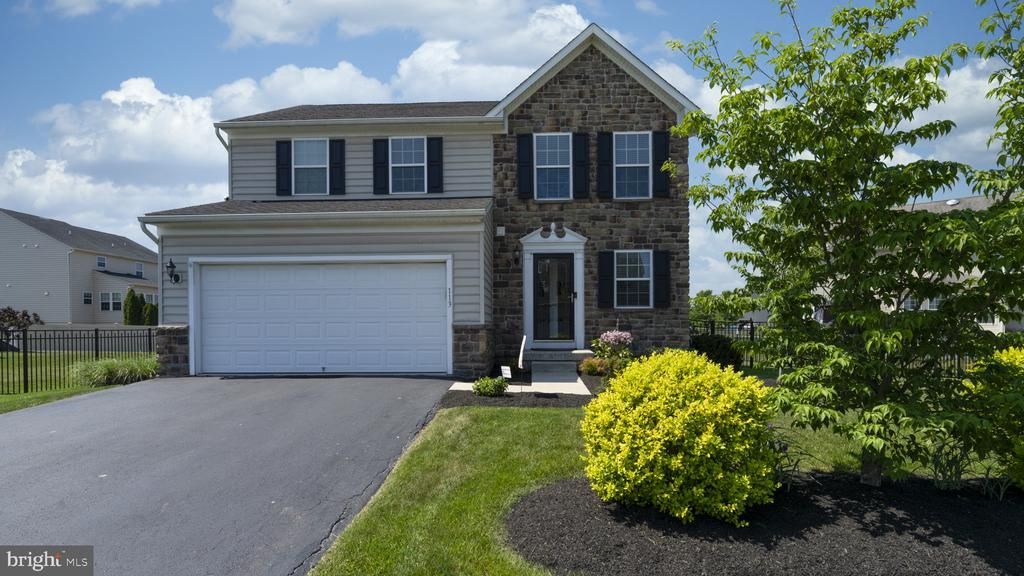
Welcome home to this charming home in the Windlestrae community. This Colonial home offers a perfect blend of comfort and modern living. Built in 2010, the residence features a thoughtfully designed open floor plan that seamlessly connects the living, dining, and kitchen areas, creating an inviting space for gatherings and everyday life. Step inside to discover a warm ambiance enhanced by recessed lighting & natural light throughout this home. The spacious kitchen boasts a central island and stainless steel appliances, including an ENERGY STAR dishwasher and a self-cleaning oven, making meal prep a breeze. Built-ins add character and functionality, while the family room off the kitchen provides a cozy retreat for relaxation. With three well-appointed bedrooms and two and a half bathrooms, this home accommodates both privacy and convenience. The fully finished basement offers additional living space, perfect for a home office, playroom, or entertainment area. Outside, enjoy your deck and patio for outdoor entertaining overlooking your private fenced in back yard. The exterior features include energy-efficient windows and exterior lighting, enhancing both aesthetics and functionality. An attached two-car garage provides ample parking and storage. This home is not just a place to live; it's a sanctuary where memories are made. Experience the perfect blend of comfort, style, and convenience in this inviting residence.
Property Features
Property Type: Residential - Single Family
Basement: Yes
Basement: Fully Finished
Cooling: Central A/C
Fuel Type: Natural Gas
Garage: 2
Heating: 90% Forced Air
Home Style: Colonial
Lot Size: 0.23 Acres
Roof Type: Asphalt
Stories: 2.0
Taxes: $6,161
Year Built: 2010
Feature Descriptions
Additional Structures: Above Grade, Below Grade
Appliances: Dishwasher, Disposal, ENERGY STAR Dishwasher, Microwave, Oven - Self Cleaning, Refrigerator, Stainless Steel Appliances, Stove, Washer
Days on Site: 9
Exterior: Blown-In Insulation, Stone, Vinyl Siding
Exterior: Exterior Lighting, Sidewalks
HOA Fee: $80.00/Monthly
Interior: Built-Ins, Carpet, Ceiling Fan(s), Combination Dining/Living, Combination Kitchen/Dining, Family Room Off Kitchen, Floor Plan - Open, Kitchen - Island, Recessed Lighting
Lot Dimensions: 0.23 Acre(S)
Municipality: NEW HANOVER TWP
Number of Rooms: 5
Parking Notes: 2 Total Parking Spaces
Pet Restrictions: Cats OK, Dogs OK
Rooms: Kitchen, Family Room
Sewer: Public Sewer
SQFT Above Finished: 1680
SQFT Below Finished: 350
SQFT Total Finished: 2030
Structure Type: Detached
Total Garage/Parking Spaces: 2
Water: Public
Windows: Energy Efficient
Local Schools
High School: BOYERTOWN
Middle School: BOYERTOWN AREA JHS-EAST
Elementary School: NEW HANOVE
School District: BOYERTOWN AREA
Listed By / Shown By
Listed By
Agency Name: Innovate Real Estate
Agency Phone: 2157234073
Shown By
Agency Title: RealtyMark
Agency Phone: 888-260-0040

Estimate Your Payment
Estimated Payment
$ 1,737.80 per month $1,082.52 Principal & Interest $513.42 Property Tax $141.87 Homeowner's InsuranceChange Payment Information


113 Dove Drive | MLS# PAMC2196760
This single family home located at 113 Dove Drive, Gilbertsville, PA 19525 is currently listed for sale with an asking price of $486,400. This property was built in 2010 and has 3 bedrooms and 2 full and 1 partial baths with 2030 sq. ft. Dove Drive is located in the WINDLESTRAE subdivision within the BOYERTOWN AREA school district. Search WINDLESTRAE real estate on www.realtymark.net today.