
BEDS4
BATHS3 full 1 partial
MLS#4033995
STATUS
PROPERTY TYPEResidential - Single Family
Property Description
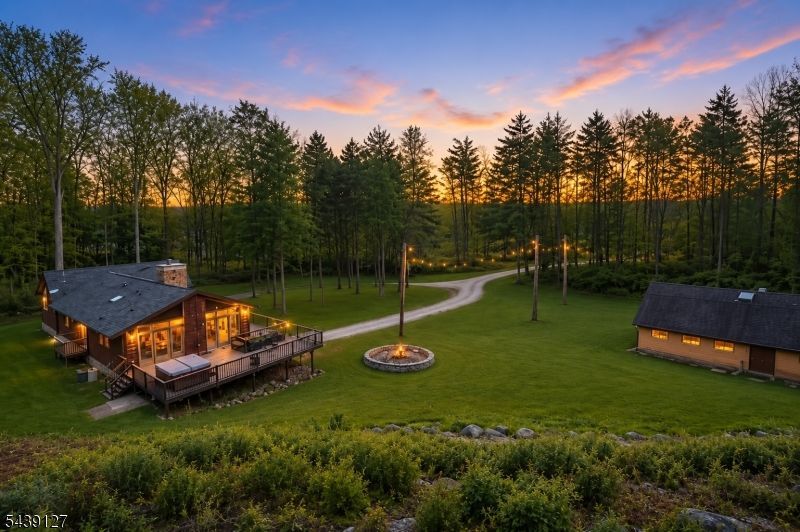
COUNTRY LIVING AT ITS FINEST in this Exceptional Estate quietly nestled on over 4 Acres with Bonus IN-LAW SUITE WITH SEPARATE ENTRANCE & A FINISHED CARRIAGE HOUSE, JUST 57 MILES TO NYC located in Frelinghuysen New Jersey! This Estate offers a Stately Colonial home & a separate FINISHED CARRIAGE HOUSE / OUT-BUILDING with Heat, Electricity & 2-Car Garage ideal for a Home Business, Office, MotorHead, Craftsman, Machinist or Hobbyist. This property is bordered by over 1500 Acres of preserved land also AMAZING FOR HUNTING creating the ultimate Retreat. As you step inside the Main House you are greeted by an In-Law Suite setup featuring a MASSIVE Bedroom / Living Room, a Full Bathroom, Family Room with Wood-Burning Fireplace & Garage access completing the space. Upstairs you will find Soaring Cathedral Ceilings all-throughout accented by Buttressed Wooden Beams, an awe-inspiring Eat-In Kitchen highlighted by a Stucco Over-Sized Range Hood, Granite Countertops, Center Island / Breakfast Bar & Stainless Steel Appliances including a Viking Gas-Stove. Showcasing a Double-Sided Wood-Burning Fireplace with High Ceiling Family Room, Living Room & Formal Dining Room with multiple doorways to your very own Private Wrap-Around Deck. Experience a HUGE Primary Suite with En-Suite Bathroom, Dual Vanity Sink, 2 California Closets & Stall Shower. Enjoy a GIGANTIC Compound Estate property perfect for Year-Round Living, a Business / Office space or a Weekend Getaway! 4 Bedroom Town-Verified Septic.
Property Features
Property Type: Residential - Single Family
Basement: Yes
Basement: Finished, Full, Walkout
Cooling: Central Air
Fuel Type: Oil Tank Above Ground - Outside
Garage: 6
Heating: Baseboard - Hotwater, Multi-Zone
Home Style: Colonial, Contemporary, Custom Home
Lot Size: 4.01 Acres
Roof Type: Asphalt Shingle
Taxes: $11,812
Year Built: 1972
Amenities
Carriage House
Deck
Hot Tub
Outbuilding(s)
Workshop
Feature Descriptions
Appliances: Carbon Monoxide Detector, Dryer, Hot Tub, Jennaire Type, Kitchen Exhaust Fan, Range/Oven-Gas, Refrigerator, Self Cleaning Oven, Washer, Water Softener-Rnt
Bath: Stall Shower
Days on Site: 129
Driveway: Crushed Stone
Exterior: Stone, Wood
Fireplace: Family Room, Foyer/Hall, Great Room, Insert, Living Room, Wood Burning
Flooring: Carpeting, Tile, Wood
Lot: Backs to Park Land
Lot Dimensions: 4.01 acre(s)
Parking Notes: Built-In Garage, Detached Garage, Garage Parking,
Sewer: Septic
Water: Well
Listed By / Shown By
Listed By
Agency Name: KELLER WILLIAMS - NJ METRO GROUP
Agency Contact: 973-783-7400
Shown By
Agency Title: RealtyMark
Agency Phone: 888-260-0040

Estimate Your Payment
Estimated Payment
$ 2,995.60 per month $1,778.23 Principal & Interest $984.33 Property Tax $233.04 Homeowner's InsuranceChange Payment Information


1127 Dark Moon Rd | MLS# 4033995
This single family home located at 1127 Dark Moon Rd, Frelinghuysen, NJ 07860 is currently listed for sale with an asking price of $799,000. This property was built in 1972 and has 4 bedrooms and 3 full and 1 partial baths. Search Frelinghuysen real estate on www.realtymark.net today.