
BEDS5
BATHS3 full
SQUARE FEET2,760
MLS#W7887729
STATUSActive
PROPERTY TYPEResidential - Single Family
SUBDIVISIONGULF FLORIDA HIGHLANDS
Property Description
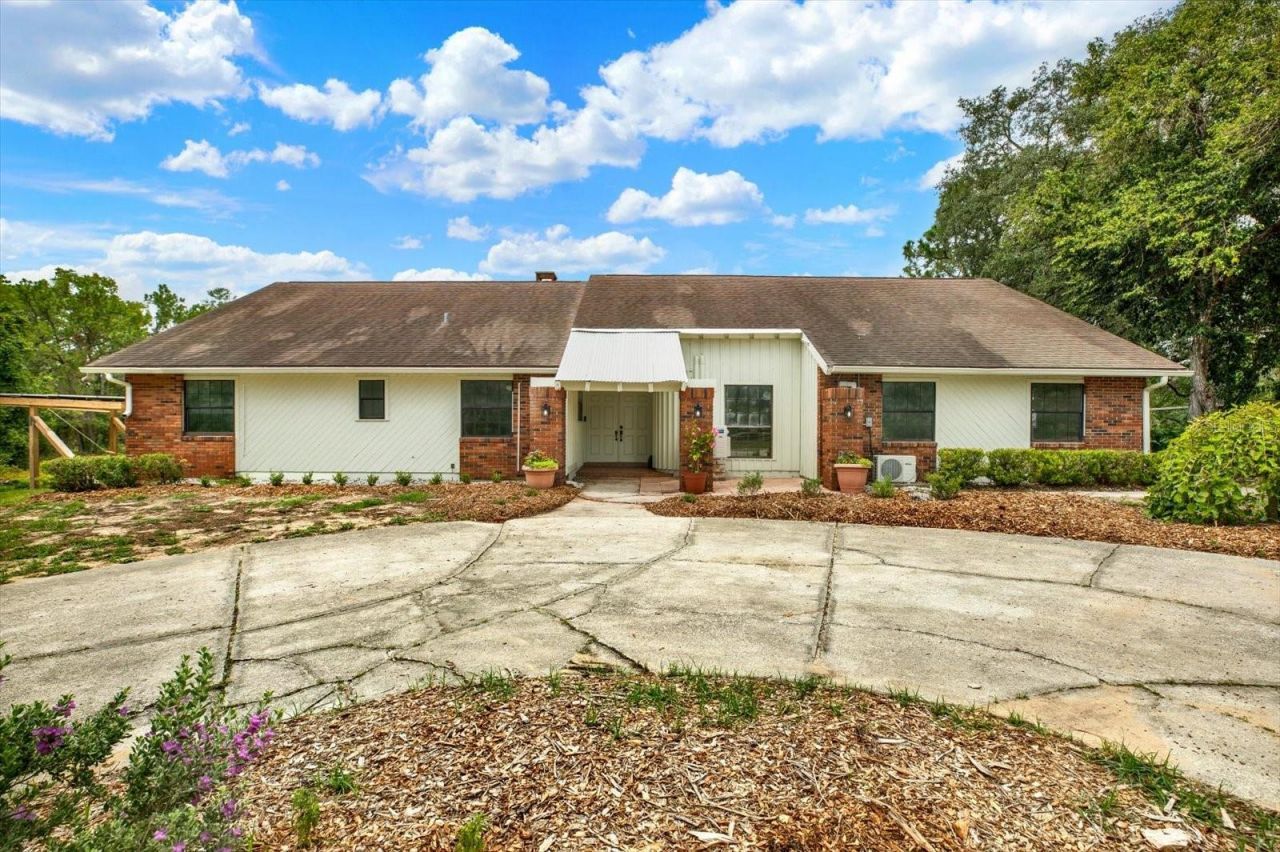
Discover a rare turnkey 9.8-acre homestead in the heart of Brooksville, Florida, offering the perfect blend of country living, modern comfort, and income-producing potential. This fully fenced, agriculturally exempt property with no HOA is a dream for horse lovers, hobby farmers, homesteaders, and anyone seeking a private family estate. The spacious 2,760 sq. ft. main home features 5 bedrooms with energy-efficient mini-split heating and cooling throughout, while a 1,235 sq. ft. secondary building provides endless possibilities for guest accommodations, a home business, workshop, or rental income. Designed for sustainable living, the property includes solar panels, a 25kW propane generator, a 5HP well pump, a water storage system, a pressure tank, a boost pump, a greenhouse with electric and water, an RV hookup with electric, water, and septic, a 4-stall stable, a chicken coop, and a screened-in 12-foot-deep pool. Established for long-term success, this exceptional permaculture farm boasts 120+ mature fruit trees and vines, moringa, turmeric, ginger, thriving edible gardens, improved soil, dedicated nursery space, and sprinkler irrigation for year-round production. Whether you're looking for a working farm, equestrian property, private retreat, multi-generational estate, or self-sufficient lifestyle, this one-of-a-kind Brooksville property delivers unmatched value with the infrastructure already in place. Opportunities like this are incredibly rare--schedule your private showing today.
Property Features
Property Type: Residential - Single Family
Cooling: Mini-Split Unit(s)
Fenced: Yes
Garage: 2
Heating: Other
Home Style: Florida
Lot Size: 9.80 Acres
Roof Type: Shingle
Stories: 1.0
Taxes: $7,952
Year Built: 1981
Amenities
Ceiling Fans(s)
Eat-in Kitchen
Open Floorplan
Stone Counters
French Doors
Garden
Outdoor Shower
Rain Barrel/Cistern(s)
RV Hookup
Storage
Feature Descriptions
Appliances: Cooktop, Dishwasher, Range, Refrigerator
Barn Features: Horse Barn
Directions: North on commercial way, turn right on Hexam rd., turn left onto Salina St, the house is located on the left side.
Exterior: Frame
Fencing: Wire
Fireplace: Living Room, Stone, Wood Burning
Fireplace Y/N: Yes
Flood Zone Code: X
Flooring: Carpet, Linoleum, Vinyl
Foundation: Slab
Home Warranty Y/N: No
Listing Terms: Cash, Conventional, FHA, USDA Loan, VA Loan
Lot: Farm
Lot Dimensions: 9.8
Number of Septics: 1
Number of Stalls: 4
Number of Stalls: 4
Number of Wells: 1
Other Equipment: RV Hookup
Other Structures: Barn(s), Other, Storage, Workshop
Ownership: Fee Simple
Patio/Porch: Screened
Pool: Gunite
Property Attached Y/N: No
Property Sub-Type: Single Family Residence
Sewer: Septic Tank
Showing Instructions: Supra Lock Box, Appointment Only, Call Before Showing, Lock Box Electronic, ShowingTime
Special Sale Provisions: None
Swimming Pool: Yes
Utilities: Cable Available, Electricity Connected, Sewer Connected, Water Connected
Vegetation: Bamboo, Fruit Trees
Water: Well
Water Access Y/N: No
Zoning: AG
Room Sizes
Living Room: 12x16
Kitchen: 6x12
Primary Bedroom: 12x12
Local Schools
High School: Weeki Wachee High School
Middle School: West Hernando Middle School
Elementary School: Winding Waters K8
Listed By / Shown By
Listed By
Agency Name: KW REALTY ELITE PARTNERS
Agency Contact: 352-688-6500
Shown By
Agency Title: RealtyMark
Agency Phone: 888-260-0040

Estimate Your Payment
Estimated Payment
$ 2,676.45 per month $1,780.45 Principal & Interest $662.67 Property Tax $233.33 Homeowner's InsuranceChange Payment Information




11251 Salina Street | MLS# W7887729
This single family home located at 11251 Salina Street , Brooksville, FL 34614 is currently listed for sale with an asking price of $800,000. This property was built in 1981 and has 5 bedrooms and 3 full baths with 2760 sq. ft. Salina Street is located in the GULF FLORIDA HIGHLANDS subdivision. Search GULF FLORIDA HIGHLANDS real estate on www.realtymark.net today.