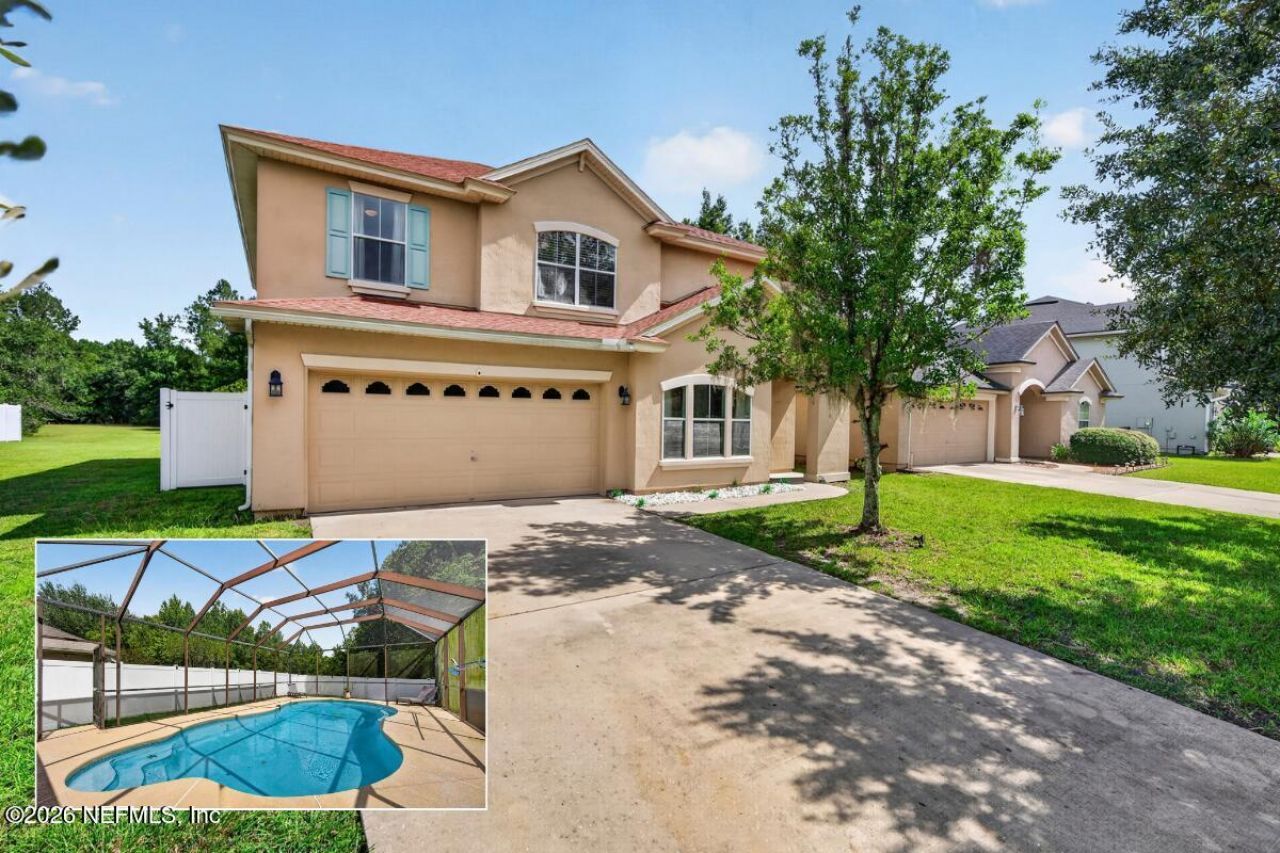

11249 Panther Creek Parkway, Jacksonville, FL 32221

$470,000
  • 11249 Panther Creek Parkway, Jacksonville, FL 32221 Main Photo

66 Photos

Active Price Reduced by $5,000 on October 16th, 2026
BEDS5 BATHS2 full 1 partial SQUARE FEET2,976 MLS#2167430
STATUSActive PROPERTY TYPEResidential - Single Family SUBDIVISIONPanther Creek

Property Description

Welcome to this well-kept, two-story pool home in Panther Creek, offering 5 bedrooms, 2.5 bathrooms, and room to spread out. A dedicated office or formal sitting room and a separate formal dining room give you flexible spaces for work, gatherings, and everyday life. Inside, crown molding adds a finished touch, with hardwood floors downstairs and LVP upstairs. All five bedrooms are located on the second floor. The owner's suite features a private bathroom with double sinks, a separate tub, and a walk-in shower. Major updates include a new roof in 2025 and two AC systems replaced in 2021. Step outside to a screened-in pool and hot tub, with an HOA-owned preserve behind the home instead of a rear neighbor. An irrigation system with a new timer and a two-car garage add everyday convenience. Panther Creek residents can also enjoy the community clubhouse, pool, and workout facility. Restaurants, grocery stores, and Interstate 10 are just a short drive away.

11249 Panther Creek Parkway | MLS# 2167430

This single family home located at 11249 Panther Creek Parkway, Jacksonville, FL 32221 is currently listed for sale with an asking price of $470,000. This property was built in 2004 and has 5 bedrooms and 2 full and 1 partial baths with 2976 sq. ft. Panther Creek Parkway is located in the Panther Creek subdivision. Search Panther Creek real estate on www.realtymark.net today.

Property Features

Property Type: Residential - Single Family
Cooling: Central Air, Multi Units
Heating: Central, Electric
Lot Size: 0.16 Acres
Taxes: $4,273
Year Built: 2004

Feature Descriptions

Special View Info: Trees/Woods
Swimming Pool: Yes

Listed By / Shown By

Listed By

Agency Name: MOMENTUM REALTY

Shown By

Agency Title: RealtyMark
Agency Phone: 888-260-0040

IDX logo

Estimate Your Payment

Estimated Payment

$ 1,539.18 per month $1,046.02 Principal & Interest $356.08 Property Tax $137.08 Homeowner's Insurance

Change Payment Information

%
years/fixed
yearly
yearly (est.)
(Payments are an estimate and may vary by lender)
IDX logo

All commissions are negotiable Disclaimer: All information deemed reliable but not guaranteed. All properties are subject to prior sale, change or withdrawal. Neither listing broker(s) or information provider(s) shall be responsible for any typographical errors, misinformation, misprints and shall be held totally harmless. Listing(s) information is provided for consumers personal, non-commercial use and may not be used for any purpose other than to identify prospective properties consumers may be interested in purchasing. Information on this site was last updated 10/18/2026. The listing information on this page last changed on 10/18/2026. The data relating to real estate for sale on this website comes in part from the Internet Data Exchange program of Delta Media Group MLS (last updated Sun 10/18/2026 12:00:20 AM EST) or Stellar MLS (last updated Sat 10/17/2026 11:54:42 PM EST) or GSMLS (last updated Sat 10/17/2026 11:54:18 PM EST) or Emerald Coast MLS (last updated Sat 10/17/2026 11:55:24 PM EST) or Fort Myers (last updated Sat 10/17/2026 11:04:58 PM EST) or Central Panhandle Association of Realtors (last updated Sat 10/17/2026 11:57:21 PM EST) or Northeast Florida MLS (last updated Sat 10/17/2026 11:58:49 PM EST) or Beaches MLS (last updated Sat 10/17/2026 11:57:59 PM EST) or Naples MLS (last updated Sat 10/17/2026 11:40:20 PM EST) or Bright MLS (last updated Fri 10/16/2026 12:37:54 AM EST) or OneKey MLS (last updated Sat 10/17/2026 11:53:23 PM EST). Real estate listings held by brokerage firms other than RealtyMark may be marked with the Internet Data Exchange logo and detailed information about those properties will include the name of the listing broker(s) when required by the MLS. All rights reserved.
Privacy Policy / DMCA Notice / ADA Accessibility

Login to My Homefinder