
BEDS2
BATHS2 full
SQUARE FEET1,662
MLS#A4698075
STATUSActive
PROPERTY TYPEResidential - Condominium
SUBDIVISIONDEVONSHIRE CONDO
Property Description
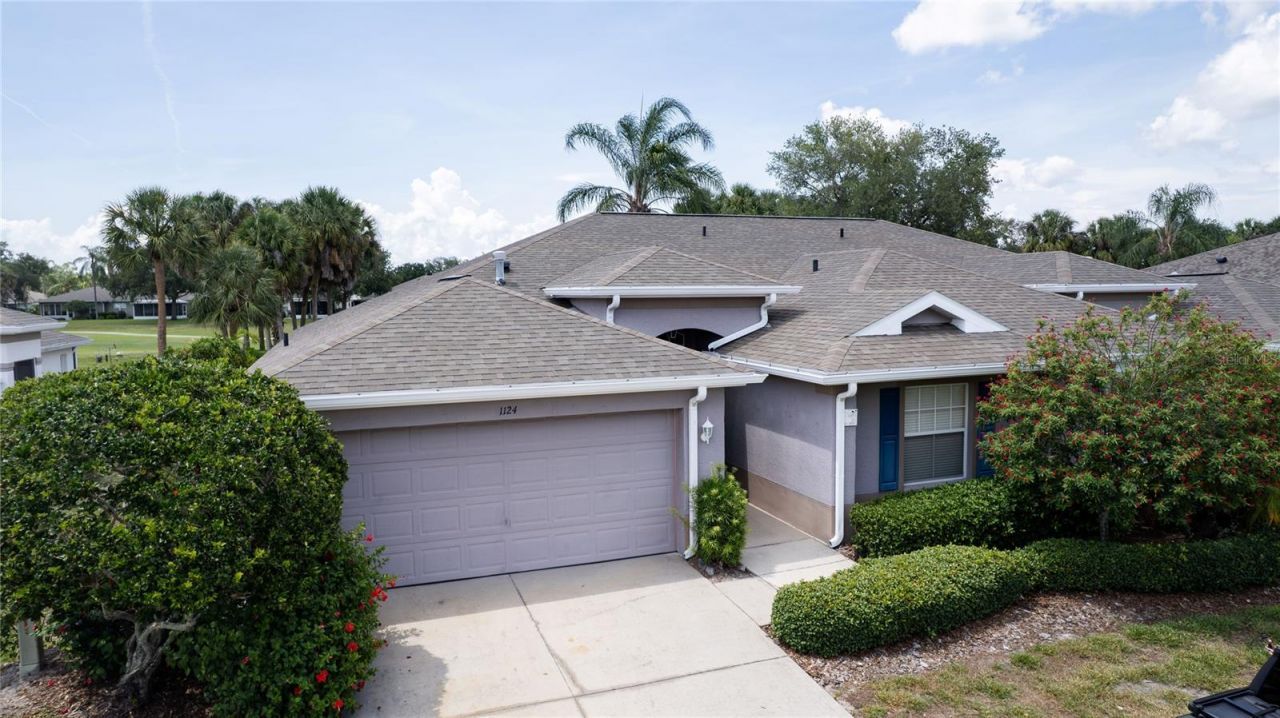
Enjoy maintenance-free Florida living in this 2-bedroom, 2-bath model with a separate den/office, screened lanai, and 2-car garage overlooking the golf course in the gated 55+ community of Kings Point. Featuring a 2019 roof, fresh interior paint, an open floor plan, eat-in kitchen, and spacious primary suite with walk-in closet. Monthly fees cover cable, internet, water, exterior maintenance, roof, insurance, pest control, grounds maintenance, recreational facilities, reserves, and 24-hour gated security. Kings Point offers resort-style amenities including two clubhouses, six heated pools, fitness centers, pickleball, tennis, theater, café, sports bar, spa, golf cart access, and complimentary transportation. Everything you need to enjoy an active Florida lifestyle is right here.
Property Features
Property Type: Residential - Condominium
Cooling: Central Air
Garage: 2 car attached
Heating: Central, Electric
Lot Size: 0.06 Acres
Roof Type: Shingle
Stories: 1.0
Taxes: $2,356
Year Built: 2002
Amenities
Cathedral Ceiling(s)
Ceiling Fans(s)
Eat-in Kitchen
High Ceilings
Open Floorplan
Primary Bedroom Main Floor
Split Bedroom
Thermostat
Vaulted Ceiling(s)
Walk-In Closet(s)
Window Treatments
Lighting
Sliding Doors
Feature Descriptions
Appliances: Dishwasher, Disposal, Dryer, Electric Water Heater, Freezer, Gas Water Heater, Ice Maker, Microwave, Range, Range Hood, Refrigerator, Washer
Community Features: Clubhouse, Deed Restrictions, Fitness Center, Gated Community - Guard, Golf Carts OK, Golf, Handicap Modified, No Truck/RV/Motorcycle Parking, Pool, Restaurant, Sidewalks, Tennis Court(s), Wheelchair Access, Street Lights
Directions: Head straight on Kings Blvd.Turn Left at the sign to stay on Kings Blvd.Turn Left onto Newpoint Loop.Turn Left onto Vilmont Greens Dr.Turn Left onto Acadia Greens Dr.Turn Left onto Corinth Greens Dr.
Exterior: Block
Flood Zone Code: X
Flooring: Carpet, Ceramic Tile
Foundation: Slab
HOA Fee: 760/ Monthly
HOA Y/N: Yes
Home Warranty Y/N: No
Lot: On Golf Course
Lot Dimensions: 0.06
Number of Pets: 2
Other Equipment: Irrigation Equipment
Ownership: Condominium
Patio/Porch: Covered, Front Porch, Rear Porch, Screened
Pets Allowed: Breed Restrictions, Cats OK, Dogs OK, Number Limit
Pets Restrictions: U p to a Large (61-100 lbs.)
Pets Size: Large (61-100 Lbs.)
Property Attached Y/N: Yes
Property Sub-Type: Villa
Security: Gated Community, Security Gate
Senior Community: Yes
Sewer: Public Sewer
Showing Instructions: Lock Box Coded, ShowingTime
Special Sale Provisions: None
Utilities: Cable Connected, Electricity Connected, Phone Available, Public, Water Connected
Water: Public
Water Access Y/N: No
Windows: Window Treatments
Zoning: PD
Listed By / Shown By
Listed By
Agency Name: LUXEKEY REAL ESTATE LLC
Agency Contact: 941-404-3173
Shown By
Agency Title: RealtyMark
Agency Phone: 888-260-0040

Estimate Your Payment
Estimated Payment
$ 825.39 per month $556.17 Principal & Interest $196.33 Property Tax $72.89 Homeowner's InsuranceChange Payment Information




1124 Corinth Greens Drive | MLS# A4698075
This condo located at 1124 Corinth Greens Drive , Sun City Center, FL 33573 is currently listed for sale with an asking price of $249,900. This property was built in 2002 and has 2 bedrooms and 2 full baths with 1662 sq. ft. Corinth Greens Drive is located in the DEVONSHIRE CONDO subdivision. Search DEVONSHIRE CONDO real estate on www.realtymark.net today.