
BEDS4
BATHS2 full
SQUARE FEET2,220
MLS#MDCA2029078
STATUSACTIVE
PROPERTY TYPEResidential - Single Family
SUBDIVISIONCHESAPEAKE RANCH ESTATES
SCHOOLCALVERT COUNTY PUBLIC SCHOOLS
Property Description
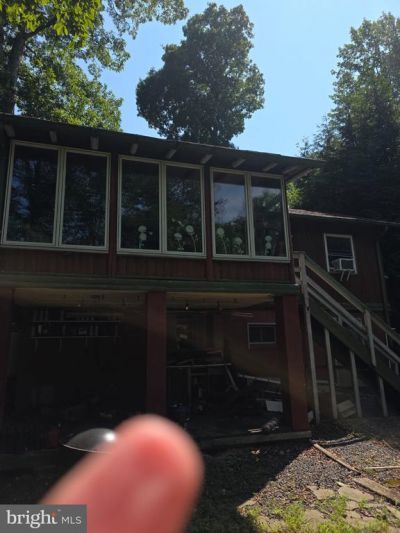
Nestled in the serene Chesapeake Ranch Estates, this charming log home exudes warmth and character, perfect for those seeking a tranquil retreat. With renovations and improvements completed in past several years, this 3-bedroom, 2-bathroom residence seamlessly blends rustic charm with modern comforts. The inviting combination kitchen and living area, highlighted by a cozy wood fireplace, creates an ideal space for gatherings and relaxation. Step outside to discover a spacious deck and patio, perfect for entertaining or enjoying peaceful evenings under the stars. The expansive 0.4-acre lot offers ample room for outdoor activities. The community is rich with benefits, including access to local parks and recreational areas, fostering an active lifestyle. The neighborhood's friendly atmosphere encourages a sense of belonging, making it easy to connect with neighbors and enjoy community events. With convenient access to essential public services, this home not only offers a comfortable living space but also a lifestyle filled with opportunities for adventure and connection. Experience the perfect blend of nature and community in this enchanting log home-your dream retreat awaits!
Property Features
Property Type: Residential - Single Family
Basement: Daylight, Full, Full
Basement: Yes
Cooling: Central A/C
Fireplaces: 1
Fuel Type: Propane - Leased
Heating: Forced Air
Home Style: Cabin/Lodge, Log Home, Cape Cod
Lot Size: 0.40 Acres
Roof Type: Asphalt, Architectural Shingle
Stories: 2.5
Taxes: $2,574
Year Built: 1969
Feature Descriptions
Accessibility: 36"+ wide Halls
Additional Structures: Above Grade, Below Grade
Days on Site: 8
Exterior: Wood Siding, Log
Fireplace: Wood
Flooring: Ceramic Tile, Wood, Carpet
HOA Fee: $380.00/Annually
Interior: Combination Kitchen/Living
Lot Dimensions: 0.40 Acre(S)
Sewer: Private Septic Tank
Special View Info: Other
SQFT Above Finished: 1420
SQFT Below Finished: 800
SQFT Total Finished: 2220
Structure Type: Detached
Utilities: Electric Available, Cable TV Available, Propane
Water: Public
Local Schools
High School: PATUXENT
Middle School: MILL CREEK
School District: CALVERT COUNTY PUBLIC SCHOOLS
Listed By / Shown By
Listed By
Agency Name: PAX Real Estate
Agency Phone: 4105353332
Shown By
Agency Title: RealtyMark
Agency Phone: 888-260-0040

Estimate Your Payment
Estimated Payment
$ 931.66 per month $634.06 Principal & Interest $214.50 Property Tax $83.10 Homeowner's InsuranceChange Payment Information


1124 Aztec Trail | MLS# MDCA2029078
This single family home located at 1124 Aztec Trail, Lusby, MD 20657 is currently listed for sale with an asking price of $284,900. This property was built in 1969 and has 4 bedrooms and 2 full baths with 2220 sq. ft. Aztec Trail is located in the CHESAPEAKE RANCH ESTATES subdivision within the CALVERT COUNTY PUBLIC SCHOOLS school district. Search CHESAPEAKE RANCH ESTATES real estate on www.realtymark.net today.