
BEDS3
BATHS3 full 1 partial
SQUARE FEET3,074
MLS#R11168524
STATUSActive
PROPERTY TYPEResidential - Townhouse
Property Description
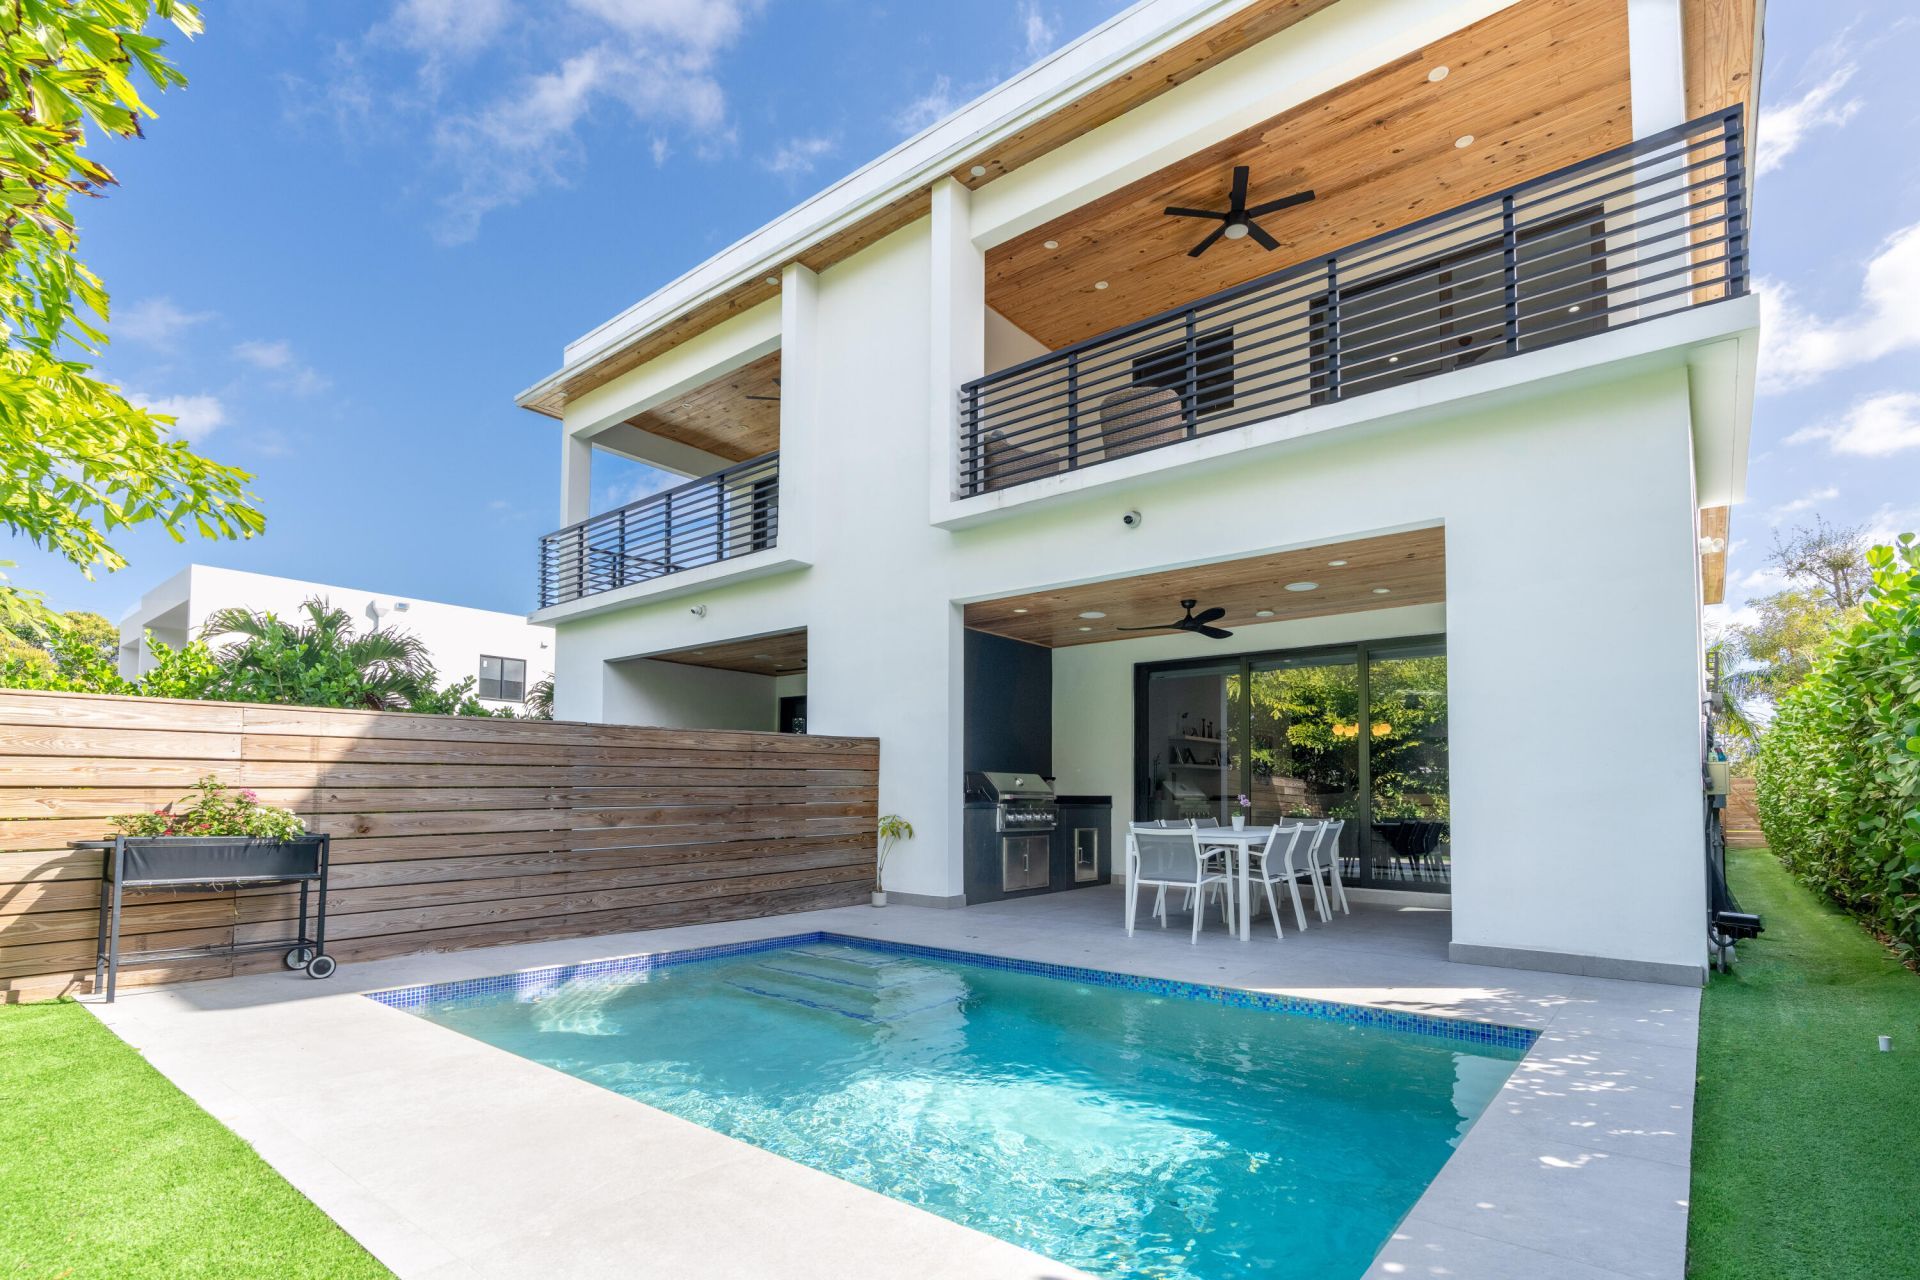
Priced to Sell! Welcome to 1123 NE 12th Ave #A, a stunning new construction residence offering 3 BRs & 3.5 baths in the desirable and centrally located Lake Ridge neighborhood. Situated just steps from Holiday Park and minutes to premier dining, shopping, grocery stores, and the beach, this location offers the best of Fort Lauderdale living. This modern open-concept home features a state-of-the-art kitchen equipped with Bosch appliances, custom cabinetry, and soaring ceilings that create a bright and spacious feel. Additional highlights include impact windows and doors, a pre-wired security system, built-in sound system, & high-end finishes throughout. Enjoy true South Florida living with a private backyard complete with an outdoor kitchen & saltwater pool -- perfect for entertaining. Bonus Loft Space.
Property Features
Property Type: Residential - Townhouse
Cooling: Central Air
Fenced: Yes
Garage: 1 car attached
Heating: Central
Roof Type: Other
Stories: 2.0
Taxes: $21,534
Year Built: 2023
Amenities
High Ceilings
Kitchen Island
Pantry
Walk-In Closet(s)
Bedroom Layout - Split
Built-in Barbecue
Balcony
Feature Descriptions
Appliances: Electric Water Heater, Dryer, Dishwasher, Electric Range, Free-Standing Freezer, Ice Maker, Microwave, Refrigerator, Water Heater, Washer
Balcony: Balcony - Covered
Days on Site: 82
Exterior: CBS
Fencing: Back Yard, Fenced, Privacy
Flooring: Marble
Furnished: Unfurnished
Laundry: Inside
Parcel#: 494234042501
Parking: Garage Door Opener, Garage, Attached Garage
Parking Notes: Garage Door Opener, Garage, Attached Garage
Patio/Porch: Patio - Covered, Patio
Pets Allowed: No
Pool: In Ground, Salt Water
Restrictions: No Restrictions
Security: Fire Alarm, Smoke Detector(s)
Sewer: Public Sewer
Sprinkler: Auto Sprinkler
SQFT Living: 2316
Structure Type: Townhouse
Swimming Pool: Yes
Total Rooms: 4
Utilities: Cable Available, Electricity Connected, Natural Gas Available, Sewer Connected, Underground Utilities, Wa
Utilities: Cable Available, Electricity Connected, Natural Gas Available, Sewer Connected, Underground Utilities, Wa
Water: Public
Waterfront Features: None
Room Sizes
Living Room: 19 X 26 Level Main
Kitchen: 25 X 20 Level Main
Primary Bedroom: 16 X 11 Level Upper
Local Schools
High School: Fort Lauderdale
Middle School: Sunrise
Elementary School: Bennett
Listed By / Shown By
Listed By
Agency Name: Channing Corporation
Agency Phone: 561-630-8630
Shown By
Agency Title: RealtyMark
Agency Phone: 888-260-0400

Estimate Your Payment
Estimated Payment
$ 5,066.90 per month $2,893.24 Principal & Interest $1,794.50 Property Tax $379.17 Homeowner's InsuranceChange Payment Information


1123 NE 12th Avenue, Unit Unit A | MLS# R11168524
This townhouse located at 1123 NE 12th Avenue, Unit Unit A, Fort Lauderdale, FL 33304 is currently listed for sale with an asking price of $1,299,999. This property was built in 2023 and has 3 bedrooms and 3 full and 1 partial baths with 3074 sq. ft. Search Fort Lauderdale real estate on www.realtymark.net today.