
BEDS3
BATHS1 full 1 partial
SQUARE FEET1,452
MLS#PAPH2619888
STATUSACTIVE
PROPERTY TYPEResidential - Single Family
SUBDIVISIONLAWNDALE
SCHOOLPHILADELPHIA CITY
Property Description
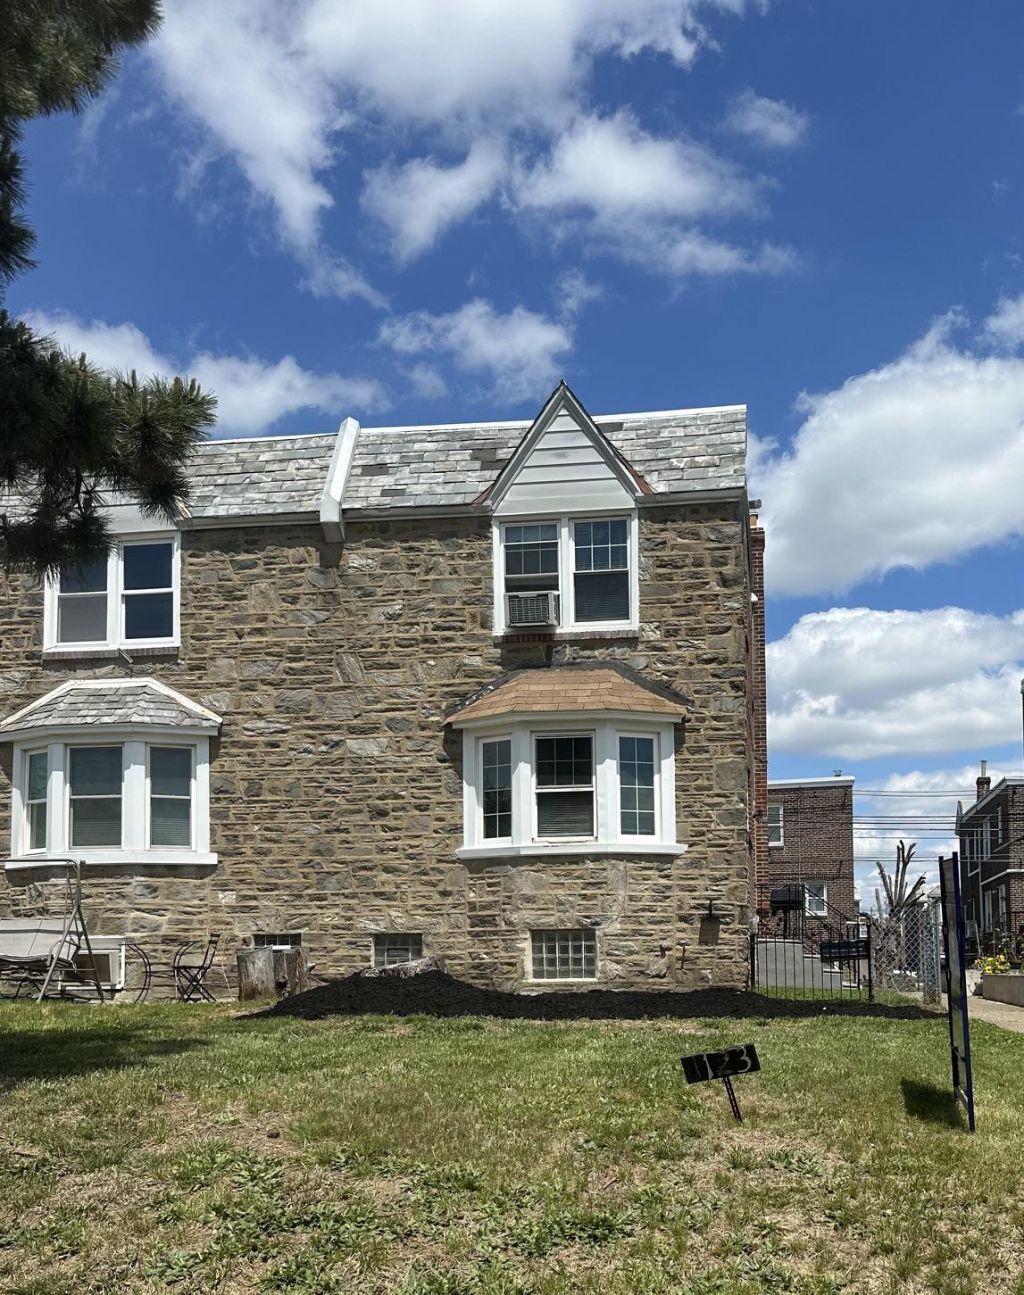
Welcome to this completely remodeled stone and brick Straight-Thru Twin located on a great block in Northeast Philadelphia! This move-in ready home features 3 bedrooms, 1 full bath, and 1 half bath, along with a nice-sized front yard offering great curb appeal with enough room to park on both sides of the street. Step inside to find natural sunlight beaming onto the freshly stained hardwood floors throughout the main and upper levels, recessed lighting across the first floor, and a bright, modern layout. The updated kitchen features quartz countertops, brand-new SS appliances, and stylish marble accents throughout. Upstairs offers three comfortable bedrooms and a fully updated hall bath with marble tile throughout. The finished basement adds valuable living space along with a convenient half bath along with laundry area and rear garage entry. Conveniently located near shopping, transportation, schools, and major roadways — this is one you do not want to miss!
Property Features
Property Type: Residential - Single Family
Basement: Yes
Basement: Fully Finished
Cooling: Window Unit(s)
Fuel Type: Natural Gas
Garage: 1
Heating: Hot Water
Home Style: Straight Thru
Lot Size: 0.06 Acres
Stories: 3.0
Taxes: $3,808
Year Built: 1925
Feature Descriptions
Additional Structures: Above Grade
Days on Site: 14
Exterior: Masonry
Flooring: Hardwood
Lot Dimensions: 0.06 Acre(S)
Municipality: PHILADELPHIA
Parking Notes: 1 Total Parking Spaces
Sewer: Public Sewer
SQFT Above Finished: 1452
SQFT Total Finished: 1452
Structure Type: Twin/Semi-Detached
Total Garage/Parking Spaces: 1
Water: Public
Local Schools
School District: PHILADELPHIA CITY
Listed By / Shown By
Listed By
Agency Name: Coldwell Banker Hearthside Realtors
Agency Phone: 2153792002
Shown By
Agency Title: RealtyMark
Agency Phone: 888-260-0400

Estimate Your Payment
Estimated Payment
$ 1,223.54 per month $801.20 Principal & Interest $317.33 Property Tax $105.00 Homeowner's InsuranceChange Payment Information


1123 Gilham Street | MLS# PAPH2619888
This single family home located at 1123 Gilham Street, Philadelphia, PA 19111 is currently listed for sale with an asking price of $360,000. This property was built in 1925 and has 3 bedrooms and 1 full and 1 partial baths with 1452 sq. ft. Gilham Street is located in the LAWNDALE subdivision within the PHILADELPHIA CITY school district. Search LAWNDALE real estate on www.realtymark.net today.