
BEDS3
BATHS3 full 1 partial
SQUARE FEET1,726
MLS#MDPG2209038
STATUSACTIVE
PROPERTY TYPEResidential - Townhouse
SUBDIVISIONLOTTSFORD
SCHOOLPRINCE GEORGES COUNTY PUBLIC SCHOOLS
Property Description
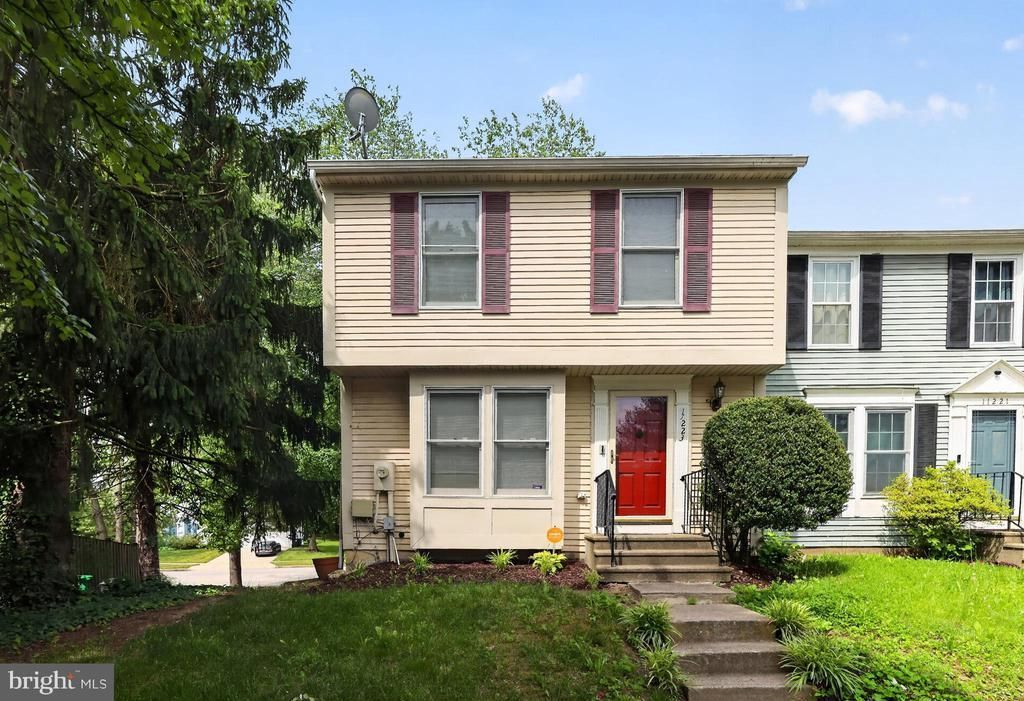
End-unit townhome in Bowie's Westport community with three finished levels. Extra side windows bring in abundant natural light throughout. The upper level offers two bedroom suites, each with its own private full bath. The main level features open living and dining space and an updated kitchen with updated appliances, plus a deck for outdoor dining and entertaining. The finished lower level offers a private third bedroom and full bath — comfortable guest quarters that can flex as a rec room, home office, or gym. Convenient access to US-50 and MD-197 for travel toward Washington, DC and Annapolis. Public OPEN HOUSES: Saturday 7/25, 12–3 PM and Sunday 7/26, 1–3 PM. Offers, if any, will be reviewed on a rolling basis; seller reserves the right to accept an offer at any time.
Property Features
Property Type: Residential - Townhouse
Basement: Yes
Cooling: Ceiling Fan(s), Central A/C, Heat Pump(s)
Fuel Type: Electric
Heating: Forced Air, Heat Pump(s)
Home Style: Colonial
Lot Size: 0.04 Acres
Roof Type: Asphalt
Stories: 3.0
Taxes: $3,906
Year Built: 1984
Feature Descriptions
Additional Structures: Above Grade, Below Grade
Appliances: Dishwasher, Disposal, Dryer, Exhaust Fan, Oven/Range - Electric, Range Hood, Refrigerator, Stove, Washer, Built-In Microwave
Community Amenities: Tot Lots/Playground
Days on Site: 13
Exterior: Frame
Flooring: Carpet, Hardwood, Luxury Vinyl Plank
HOA Fee: $93.00/Monthly
Interior: Carpet, Ceiling Fan(s)
Lot: Rear Yard
Lot Dimensions: 0.04 Acre(S)
Parking Features: Assigned
Pet Restrictions: No Pet Restrictions
Rooms: Living Room, Dining Room, Primary Bedroom, Sitting Room, Kitchen, Game Room, Family Room, Den, Basement, Library, Foyer, Breakfast Room,2nd Stry Fam Ovrlk,2nd Stry Fam Rm, Study, Sun/Florida Room, Exercise Room, Great Room, In-Law/auPair/Suite, Laundry, Loft, Maid/Guest Quarters, Mud Room, Other, Photo Lab/Darkroom, Office, Solarium, Storage Room, Utility Room, Workshop, Efficiency (Additional), Bedroom 6,Attic, Screened Porch
Sewer: Public Sewer
SQFT Above Finished: 1166
SQFT Below Finished: 560
SQFT Total Finished: 1726
Structure Type: End of Row/Townhouse
Utilities: Cable TV Available
Water: Public
Local Schools
School District: PRINCE GEORGES COUNTY PUBLIC SCHOOLS
Listed By / Shown By
Listed By
Agency Name: RE/MAX Excellence Realty
Agency Phone: 3014455900
Shown By
Agency Title: RealtyMark
Agency Phone: 888-260-0040

Estimate Your Payment
Estimated Payment
$ 1,332.14 per month $890.00 Principal & Interest $325.50 Property Tax $116.64 Homeowner's InsuranceChange Payment Information


11223 Westport Drive | MLS# MDPG2209038
This townhouse located at 11223 Westport Drive, Bowie, MD 20720 is currently listed for sale with an asking price of $399,900. This property was built in 1984 and has 3 bedrooms and 3 full and 1 partial baths with 1726 sq. ft. Westport Drive is located in the LOTTSFORD subdivision within the PRINCE GEORGES COUNTY PUBLIC SCHOOLS school district. Search LOTTSFORD real estate on www.realtymark.net today.