
BEDS2
BATHS1 full
SQUARE FEET1,052
MLS#MDPG2199164
STATUSACTIVE
PROPERTY TYPEResidential - Condominium
SUBDIVISIONCHERRY GLEN CONDOS
SCHOOLPRINCE GEORGES COUNTY PUBLIC SCHOOLS
Property Description
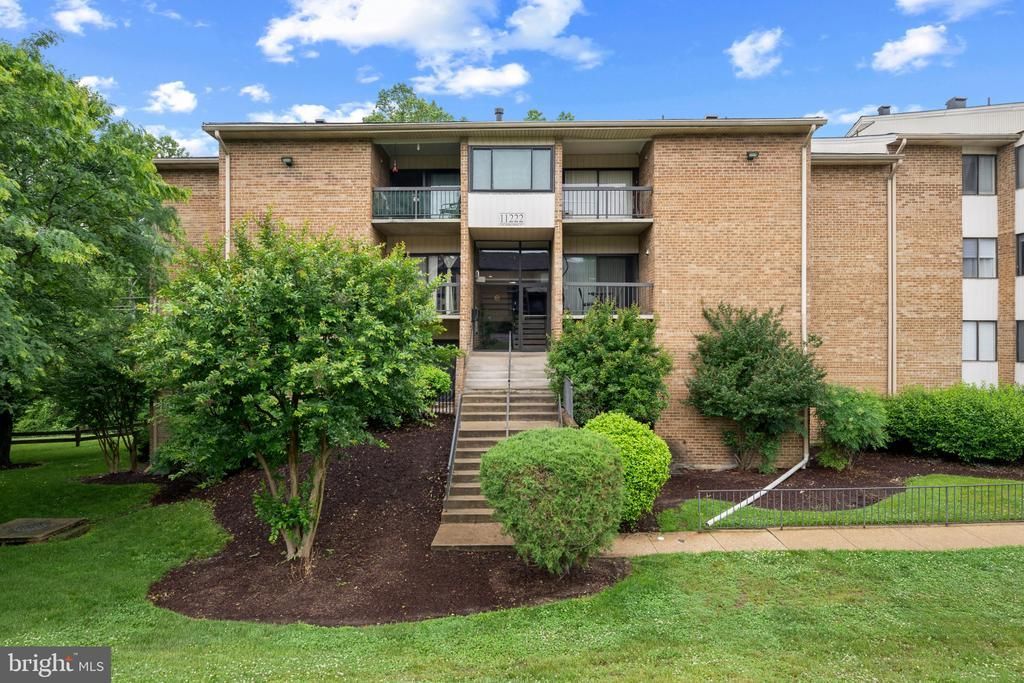
Traditional condominium residence offering 2 bedrooms, 1 bathroom, and 1,052 finished square feet in sought-after Cherry Glen Condos. // A welcoming foyer with a convenient coat closet opens into the open-concept main living area, where plush carpeting and abundant natural light create a comfortable, inviting atmosphere. The sunlit living room offers access to a private balcony with tranquil wooded views, while a nearby versatile nook provides the perfect setting for a dining area or home office. // The eat-in galley kitchen combines functionality and style with select stainless steel appliances, rich cabinetry, countertops that continue seamlessly into the backsplash, a pantry, and an adjacent sunlit breakfast room with conveniently located laundry. // The sleeping quarters include two carpeted bedrooms, with the secondary bedroom featuring oversized windows and the spacious primary offering dual closets for ample storage. A full bathroom with a beautifully updated shower featuring a built-in shelf completes the interior. // Residents of Cherry Glen Condos enjoy access to community amenities, including a pool, tennis courts, tot lots/playgrounds, and one assigned parking space.
Property Features
Property Type: Residential - Condominium
Cooling: Central A/C
Fuel Type: Electric
Heating: Baseboard - Hot Water
Home Style: Traditional, Unit/Flat, Other
Stories: 1.0
Taxes: $2,205
Year Built: 1969
Feature Descriptions
Additional Structures: Above Grade, Below Grade
Building Name: CHERRY GLEN CONDO
Community Amenities: Pool - Outdoor, Tennis Courts, Tot Lots/Playground
Condo/Coop Fee: $573.00/Monthly
Days on Site: 188
Exterior: Brick
Interior: Bathroom - Tub Shower, Carpet, Combination Dining/Living, Dining Area, Kitchen - Eat-In, Kitchen - Table Space, Pantry
Parking Features: Assigned
Pet Restrictions: No Pet Restrictions
Rooms: Living Room, Dining Room, Primary Bedroom, Bedroom 2,Kitchen, Foyer, Breakfast Room, Full Bath
Sewer: Public Sewer
Special View Info: Trees/Woods
SQFT Above Finished: 1052
SQFT Total Finished: 1052
Structure Type: Unit/Flat/Apartment
Water: Public
Local Schools
School District: PRINCE GEORGES COUNTY PUBLIC SCHOOLS
Listed By / Shown By
Listed By
Agency Name: Keller Williams Lucido Agency
Agency Phone: 4104656900
Shown By
Agency Title: RealtyMark
Agency Phone: 888-260-0040

Estimate Your Payment
Estimated Payment
$ 636.85 per month $400.60 Principal & Interest $183.75 Property Tax $52.50 Homeowner's InsuranceChange Payment Information


11222 Cherry Hill Road, Unit 202 | MLS# MDPG2199164
This condo located at 11222 Cherry Hill Road, Unit 202, Beltsville, MD 20705 is currently listed for sale with an asking price of $180,000. This property was built in 1969 and has 2 bedrooms and 1 full baths with 1052 sq. ft. Cherry Hill Road, Unit 202 is located in the CHERRY GLEN CONDOS subdivision within the PRINCE GEORGES COUNTY PUBLIC SCHOOLS school district. Search CHERRY GLEN CONDOS real estate on www.realtymark.net today.