
BEDS2
BATHS2 full
SQUARE FEET2,261
MLS#B26092122
STATUSActive
PROPERTY TYPEResidential - Townhouse
SUBDIVISIONTRADITION PLAT NO 30
Property Description
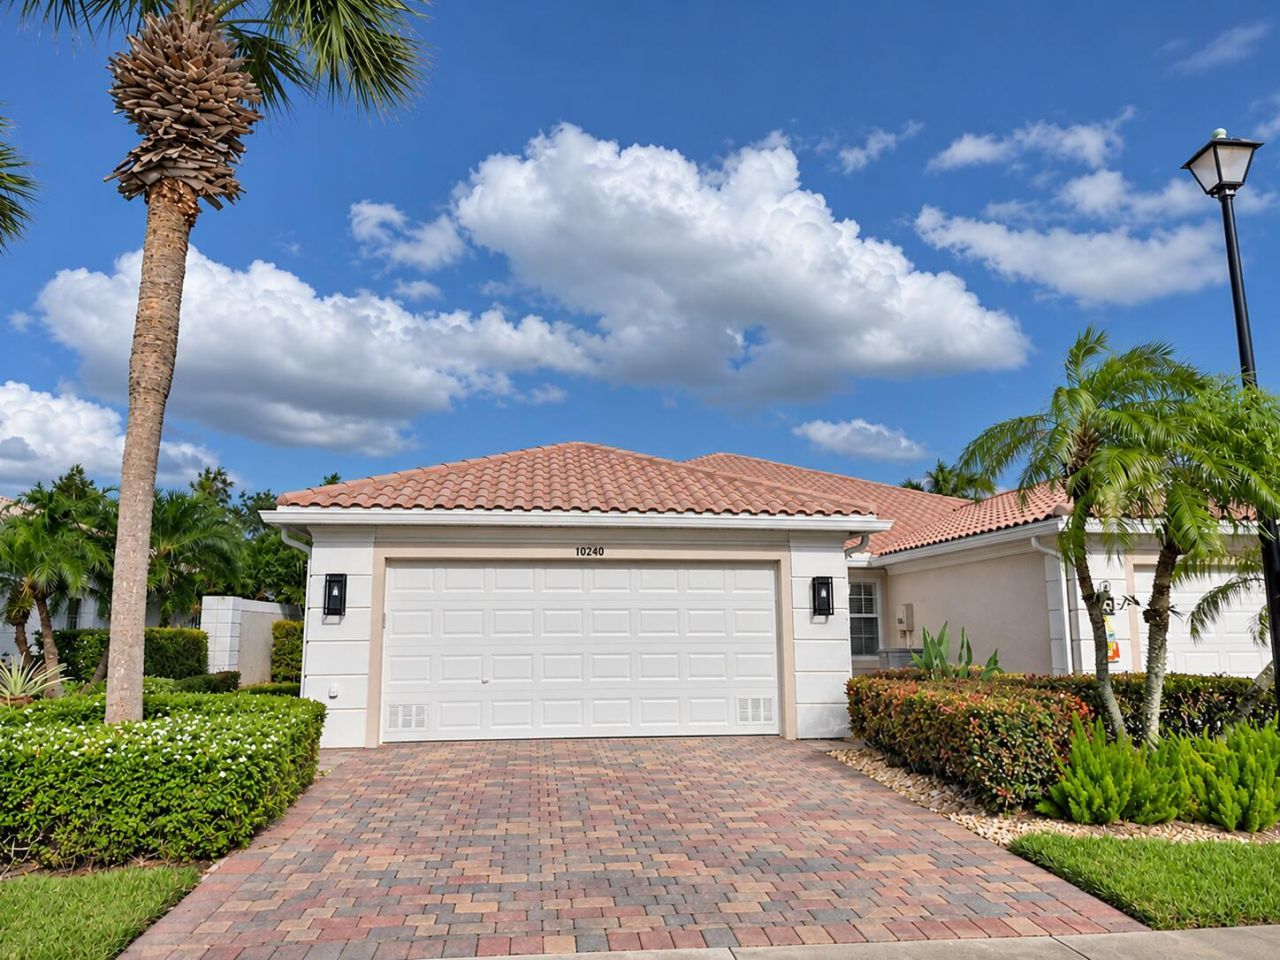
LAKEFRONT in The Lakes at Tradition! Spacious 2-bed, 2-bath Capri villa.1,526 square feet of air-conditioned, open plan living space. This thoughtfully designed villa features two ensuite bedrooms, each with generous walk-in closets and custom shelving, crown molding throughout. A private screened patio overlooking a wide, tranquil lake offers the perfect setting to enjoy your morning coffee or simply relax and take in the peaceful surroundings. The Lakes at Tradition is an all-ages, gated community offering an impressive array of amenities, including a clubhouse, two heated pools, tennis, pickleball, a fitness center, and more. Minutes to downtown Tradition for all shopping, restaurants, hospital & easy access to highways. Some photos are staged by AI. HOA fee covers: manned gated security, basic cable and high-speed internet, security monitored alarm system, lawn maintenance, all amenities, and exterior painting. 2006 roof, 2016 a/c, 2021 water heater.
Property Features
Property Type: Residential - Townhouse
Cooling: Central Air, Electric
Garage: 2 car attached
Heating: Central, Electric
Lot Size: 0.12 Acres
Roof Type: Barrel
Stories: 1.0
Taxes: $6,373
Year Built: 2006
Amenities
Central Vacuum
Entrance Foyer
Pantry
Vaulted Ceiling(s)
Walk-In Closet(s)
Bedroom Layout - Split
Closet Cabinetry
Pull Down Stairs
Feature Descriptions
Appliances: Electric Water Heater, Dryer, Disposal, Dishwasher, Electric Range, Microwave, Refrigerator, Water Heater, Washer
Association: The Lakes at Tradition
Association Amenities: Basketball Court, Billiard Room, Clubhouse, Fitness Center, Game Room, Jogging Path, Management, Picnic Area, Playground, Pool, Shuffleboard Court, Tennis Court(s), Manager On Site, Bocce Ball, Community Room, Heated Pool, Internet Included, Kitchen Facilities, Library, Maintained Community, Pickleball Court(s), Sidewalks, Street Lights, Gated, Security, Recreation Facilities
Association Fee Includes: Cable TV, Internet, Maintenance Grounds, Pest Control, Security, Common Areas, Reserve Funds, Recreation Fa
Exterior: Concrete, CBS
Flooring: Ceramic Tile, Wood
Furnished: Unfurnished
HOA Fee: $969/ Quarterly
Laundry: Inside, Laundry Room, Laundry Tub
Parcel#: 430950701160002
Parking: Garage Door Opener, Garage, Attached Garage
Parking Notes: Garage Door Opener, Garage, Attached Garage
Patio/Porch: Patio - Covered, Patio - Screened, Patio
Pets Allowed: Yes, Pet Restrictions Possible
Restrictions: Buyer Approval Required, Parking - No Boat, Parking - No Commercial Vehicles, Parking - No RV, Parking -
Security: yes
Security: Gated with Guard, Smoke Detector(s), Security System Owned
Sewer: Public Sewer
Special View Info: Water, Lake
Sprinkler: Auto Sprinkler
SQFT Living: 1526
Structure Type: Villa
Total Rooms: 8
Utilities: Cable Available, Sewer Available, Underground Utilities, Water Available
Utilities: Cable Available, Sewer Available, Underground Utilities, Water Available
Water: Public
Waterfront Features: Lake Front
Room Sizes
Living Room: 12 X 18 Level Main
Kitchen: 8 X 12 Level Main
Primary Bedroom: 12 X 15 Level Main
Bedroom 2: 11 X 15 Level Main
Dining Room: 8 X 14 Level Main
Family Room: 13 X 14 Level Main
Utility Room: 6 X 11 Level Main
Listed By / Shown By
Listed By
Agency Name: Illustrated Properties
Agency Phone: 561-626-7000
Shown By
Agency Title: RealtyMark
Agency Phone: 888-260-0040

Estimate Your Payment
Estimated Payment
$ 1,249.75 per month $635.40 Principal & Interest $531.08 Property Tax $83.27 Homeowner's InsuranceChange Payment Information


11215 SW Pembroke Drive | MLS# B26092122
This townhouse located at 11215 SW Pembroke Drive, Port Saint Lucie, FL 34987 is currently listed for sale with an asking price of $285,500. This property was built in 2006 and has 2 bedrooms and 2 full baths with 2261 sq. ft. SW Pembroke Drive is located in the TRADITION PLAT NO 30 subdivision. Search TRADITION PLAT NO 30 real estate on www.realtymark.net today.