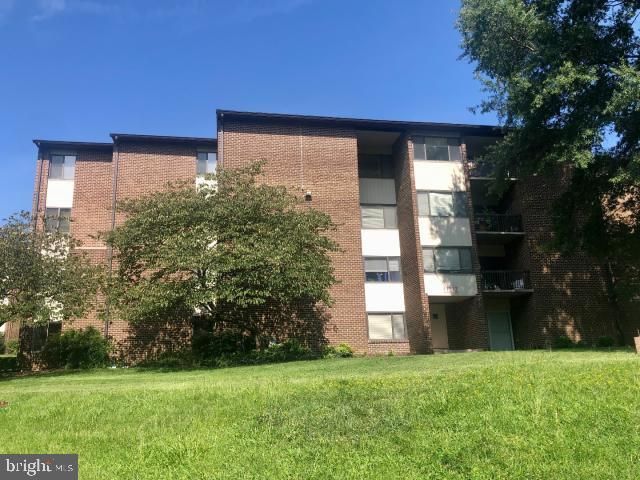

BEDS2
BATHS2 full
SQUARE FEET1,163
MLS#MDPG2223078
STATUSACTIVE
PROPERTY TYPEResidential - Condominium
SUBDIVISIONCHERRY GLEN CONDOS
SCHOOLPRINCE GEORGES COUNTY PUBLIC SCHOOLS
Property Description
Great Opportunity to Build Sweat Equity Quickly! Super Value Condominium In Cherry Glen Condos. Conveniently located within driving distance to all amenities such as a Hospitals, Shopping Centers, Restaurants, Public Transportation, and more. Easy commute to Baltimore, D.C., or PA. Open floor plan with great flow. Formal Living Room, Dining Room/Kitchen combination, 2 Bedrooms, 2 Full Baths, and Balcony. Buyer pays all transfer costs. Sold As-Is. Buyer inspections, if any, are for informational purposes only. CASH OFFERS REQUIRE PROOF OF FUNDS. FINANCED OFFERS REQUIRE PRE-APPROVAL FROM LENDER. MUST BE REHAB FINANCING OR CASH. EMD must be cashiers check. BUYER(S) TO VERIFY GROSS LIVING AREA OF DWELLING AND LOT SIZE. INFORMATION IN LISTING TAKEN FROM PUBLIC RECORD. Equal Housing Opportunity. Buyer(s) acknowledges that the amount of the fee or assessment of deferred water and/or sewer charges for the subject property, if any, MUST BE VERIFIED BY THE BUYER. Buyer(s) also accepts responsibility for any such charges that may exist and further acknowledges that Buyer(s) will be responsible to pay for the same AT OR after closing. After settlement, Seller and Seller's agent SHALL NOT BE liable to Buyer(s) for any amount of any fee or assessment not disclosed. Tax record shows Unit #123.
Property Features
Property Type: Residential - Condominium
Cooling: Central A/C
Fuel Type: Electric
Heating: Heat Pump - Electric BackUp
Home Style: Traditional
Roof Type: Built-Up
Stories: 4.0
Taxes: $2,418
Year Built: 1969
Feature Descriptions
Additional Structures: Above Grade
Building Name: CHERRY GLEN CONDO
Community Amenities: Common Grounds, Pool - Outdoor, Tennis Courts, Tot Lots/Playground
Condo/Coop Fee: $579.00/Monthly
Days on Site: 1
Electric: Circuit Breakers
Exterior: Brick
Flooring: Carpet, Vinyl
Interior: Bathroom - Tub Shower, Carpet, Combination Kitchen/Dining, Floor Plan - Traditional
Location: Suburban
Number of Rooms: 5
Parking Features: Paved Parking
Parking Notes: 2 Total Parking Spaces
Rooms: Living Room, Dining Room, Bedroom 2,Kitchen, Bedroom 1,Laundry, Bathroom 1,Bathroom 2
Sewer: Public Sewer
SQFT Above Finished: 1163
SQFT Total Finished: 1163
Structure Type: Penthouse Unit/Flat/Apartment
Total Garage/Parking Spaces: 2
Water: Public
Local Schools
School District: PRINCE GEORGES COUNTY PUBLIC SCHOOLS
Listed By / Shown By
Listed By
Agency Name: American Eagle Realty, INC
Agency Phone: 4436867240
Shown By
Agency Title: RealtyMark
Agency Phone: 888-260-0040

Estimate Your Payment
Estimated Payment
$ 629.18 per month $378.12 Principal & Interest $201.50 Property Tax $49.55 Homeowner's InsuranceChange Payment Information


11212 Cherry Hill Road , Unit 101 | MLS# MDPG2223078
This condo located at 11212 Cherry Hill Road , Unit 101, Beltsville, MD 20705 is currently listed for sale with an asking price of $169,900. This property was built in 1969 and has 2 bedrooms and 2 full baths with 1163 sq. ft. Cherry Hill Road , Unit 101 is located in the CHERRY GLEN CONDOS subdivision within the PRINCE GEORGES COUNTY PUBLIC SCHOOLS school district. Search CHERRY GLEN CONDOS real estate on www.realtymark.net today.