
BEDS4
BATHS2 full
SQUARE FEET1,704
MLS#MDFR2089306
STATUSACTIVE
PROPERTY TYPEResidential - Single Family
SUBDIVISIONFREMONT HILLS
SCHOOLFREDERICK COUNTY PUBLIC SCHOOLS
Property Description
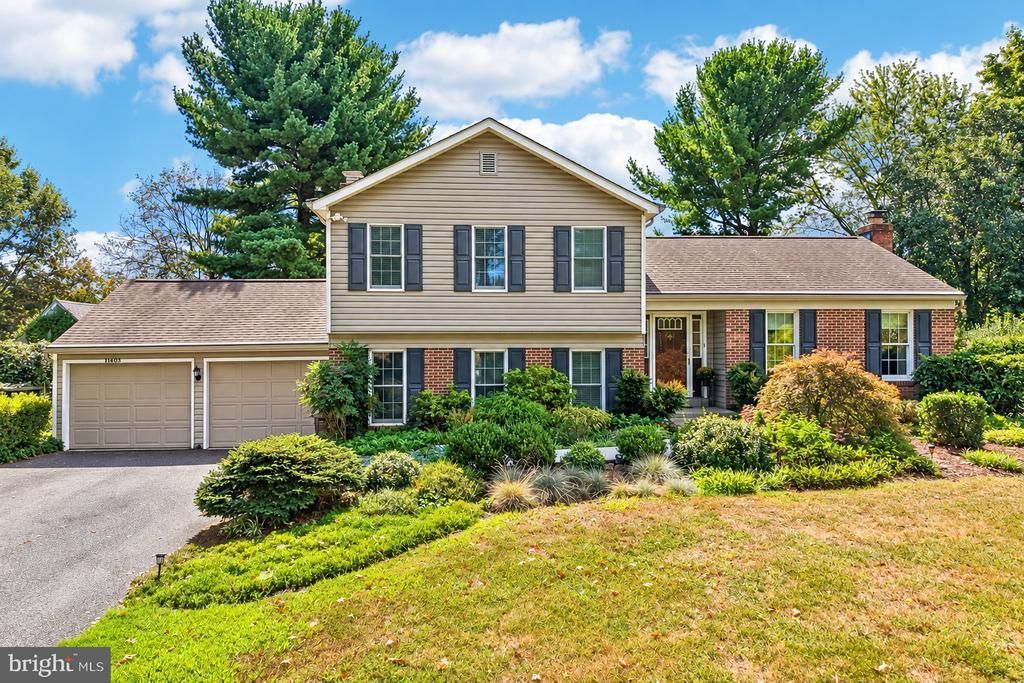
Tucked on a cul-de-sac and set on approximately half an acre, this 4-bedroom, 2-bath home offers generous living space inside and a beautifully landscaped setting outside. The inviting interior features multiple gathering areas, hardwood flooring, crown molding, abundant natural light, and a fireplace flanked by built-in shelving. The spacious eat-in kitchen offers plentiful cabinetry, newer appliances, ample workspace, and convenient access to the composite deck—an ideal extension of the home for outdoor dining or relaxing while taking in the surrounding gardens. Four bedrooms provide flexibility for sleeping quarters, office space, hobbies, or guests, while two full baths include features such as a double-sink vanity. Outside, the property truly stands out with mature trees, colorful plantings, garden beds, meandering pathways, lawn space, and a storage shed creating a wonderfully established outdoor setting. Additional improvements include replacement windows completed in 2022 and a new water heater. An attached two-car garage rounds out a home offering space, character, outdoor enjoyment, and plenty of possibilities. Located conveniently near major commuter routes while being in an established neighborhood, this home is sure to impress!
Property Features
Property Type: Residential - Single Family
Basement: Yes
Basement: Connecting Stairway, Full, Outside Entrance, Walkout Level
Cooling: Central A/C
Fireplaces: 1
Fuel Type: Natural Gas
Garage: 2
Heating: Forced Air
Home Style: Split Level
Lot Size: 0.50 Acres
Roof Type: Architectural Shingle
Stories: 4.0
Taxes: $5,309
Year Built: 1974
Feature Descriptions
Additional Structures: Above Grade, Below Grade
Days on Site: 37
Exterior: Frame
Lot: Cul-de-sac, Landscaping, Premium
Lot Dimensions: 0.50 Acre(S)
Parking Notes: 6 Total Parking Spaces
Rooms: Living Room, Dining Room, Primary Bedroom, Bedroom 2,Bedroom 3,Bedroom 4,Kitchen, Family Room, Storage Room, Utility Room, Full Bath
Sewer: Septic Exists
SQFT Above Finished: 1704
SQFT Total Finished: 1704
Structure Type: Detached
Total Garage/Parking Spaces: 6
Water: Well
Local Schools
School District: FREDERICK COUNTY PUBLIC SCHOOLS
Listed By / Shown By
Listed By
Agency Name: Keller Williams Realty Centre
Agency Phone: 2403096000
Shown By
Agency Title: RealtyMark
Agency Phone: 888-260-0040

Estimate Your Payment
Estimated Payment
$ 1,826.64 per month $1,223.84 Principal & Interest $442.42 Property Tax $160.39 Homeowner's InsuranceChange Payment Information


11205 Jon Court | MLS# MDFR2089306
This single family home located at 11205 Jon Court, Ijamsville, MD 21754 is currently listed for sale with an asking price of $549,900. This property was built in 1974 and has 4 bedrooms and 2 full baths with 1704 sq. ft. Jon Court is located in the FREMONT HILLS subdivision within the FREDERICK COUNTY PUBLIC SCHOOLS school district. Search FREMONT HILLS real estate on www.realtymark.net today.