
BEDS3
BATHS2 full 1 partial
SQUARE FEET1,874
MLS#PACT2134176
STATUSACTIVE
PROPERTY TYPEResidential - Townhouse
SUBDIVISIONLINKS AT INNISCRONE
SCHOOLAVON GROVE
Property Description
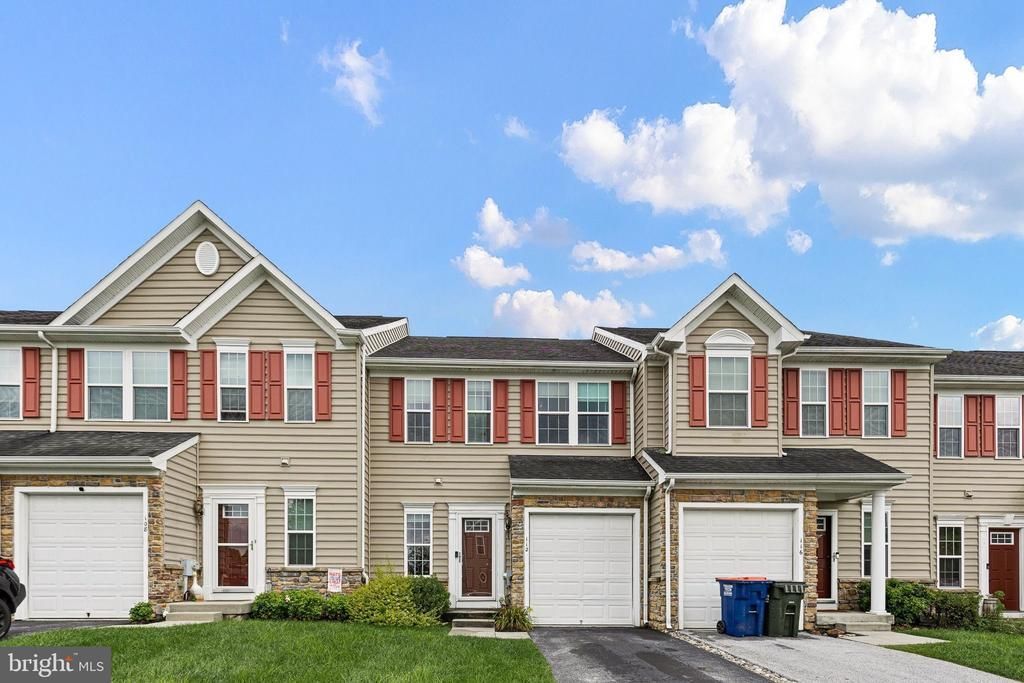
Welcome to this charming townhouse nestled in the desirable area of Avondale, PA. This beautifully maintained residence offers a comfortable and spacious layout with three levels of living space. The home features 3 bedrooms and 2.1 bathrooms, providing ample room for relaxation and privacy. As you step inside, you'll be greeted by an open floor plan that seamlessly connects the main living areas, conveniently located off the kitchen. This creates the perfect atmosphere for casual gatherings and entertaining. The kitchen is equipped with modern appliances, including a dishwasher, oven, and range hood, making meal preparation a breeze. The laundry needs are met with a upstairs washer and dryer included in the home. Comfortably climate-controlled with central air conditioning, the home is also efficiently heated by a new gas forced air furnace ensuring year-round comfort. The secondary bedrooms which are newly painted are generously sized, providing a welcoming retreat. The primary suite includes an en-suite bathroom and two closets one a walk-in for added convenience. This home offers a fantastic opportunity to live in a peaceful, well-established neighborhood while still being close to local amenities. Don't miss your chance to own this lovely property in Avondale! OPEN HOUSE 8/30 1-3pm!!!
Property Features
Property Type: Residential - Townhouse
Basement: Yes
Basement: Fully Finished
Cooling: Central A/C
Fuel Type: Natural Gas
Garage: 1
Heating: 90% Forced Air
Home Style: Colonial
Lot Size: 0.05 Acres
Stories: 2.0
Taxes: $5,678
Year Built: 2012
Feature Descriptions
Additional Structures: Above Grade, Below Grade
Appliances: Dishwasher, Dryer, Oven - Single, Range Hood, Refrigerator, Washer
Building Name: NONE AVAILABLE
Days on Site: 7
Exterior: Vinyl Siding
Flooring: Carpet, Wood
HOA Fee: $199.00/Monthly
Interior: Breakfast Area, Carpet, Dining Area, Family Room Off Kitchen, Floor Plan - Open
Lot Dimensions: 0.05 Acre(S)
Municipality: LONDON GROVE TWP
Parking Notes: 1 Total Parking Spaces
Sewer: Public Sewer
SQFT Above Finished: 1424
SQFT Below Finished: 450
SQFT Total Finished: 1874
Structure Type: Interior Row/Townhouse
Total Garage/Parking Spaces: 1
Water: Public
Local Schools
School District: AVON GROVE
Listed By / Shown By
Listed By
Agency Name: Patterson-Schwartz - Greenville
Agency Phone: 3024294500
Shown By
Agency Title: RealtyMark
Agency Phone: 888-260-0040

Estimate Your Payment
Estimated Payment
$ 1,452.37 per month $865.75 Principal & Interest $473.17 Property Tax $113.46 Homeowner's InsuranceChange Payment Information


112 Tulsk Road | MLS# PACT2134176
This townhouse located at 112 Tulsk Road, Avondale, PA 19311 is currently listed for sale with an asking price of $389,000. This property was built in 2012 and has 3 bedrooms and 2 full and 1 partial baths with 1874 sq. ft. Tulsk Road is located in the LINKS AT INNISCRONE subdivision within the AVON GROVE school district. Search LINKS AT INNISCRONE real estate on www.realtymark.net today.