
BEDS3
BATHS2 full 1 partial
SQUARE FEET2,060
MLS#PALA2080790
STATUSACTIVE
PROPERTY TYPEResidential - Townhouse
SUBDIVISIONWOODS EDGE-SUTHERLAND
SCHOOLPENN MANOR
Property Description
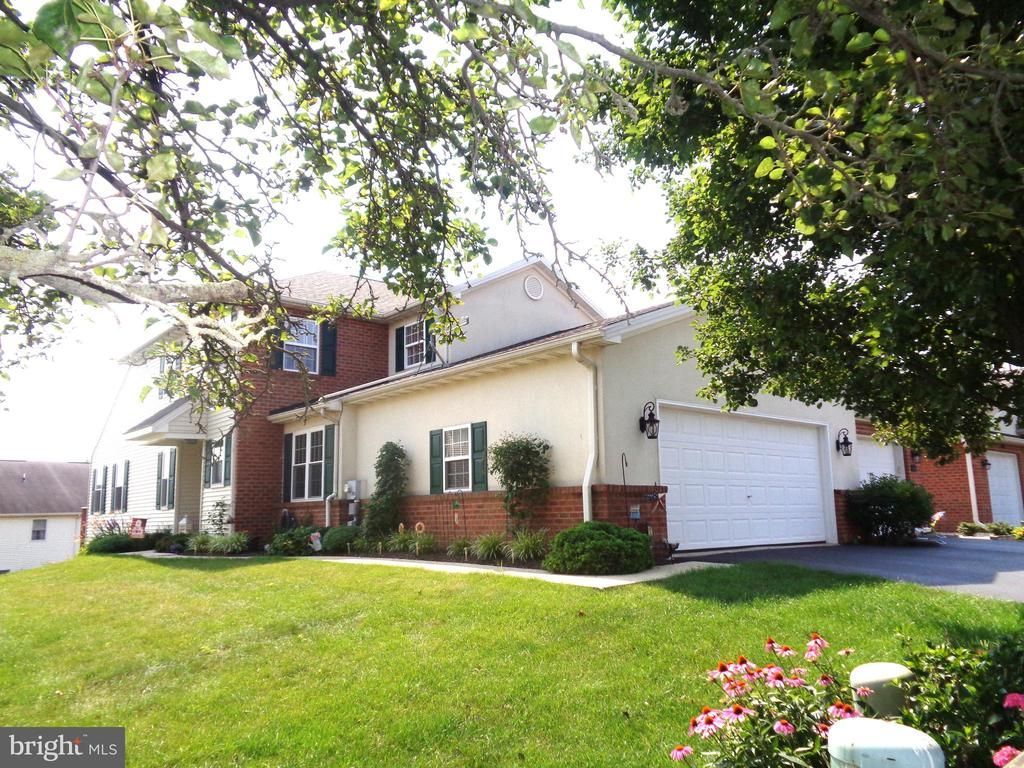
End of row Town Home. First floor main bedroom and bath. Large eat-in kitchen with Granite Counters and center island. Open Floor plan - Living room with with Cathedral ceiling. Dining Room. Loft on second floor with open area . Two bedrooms and bath second floor. Full length basement with sliding glass doors to large stamped concrete patio. Second floor deck. Plank engineered flooring first floor. Oversize two car garage with pull down stairs for attic access. Well kept home with blinds and comfortable living. Open area from 1st to second floor. Side Entry front door with powder room and convenient laundry. HOA assessment $72 a month, covers Weed and Feed, Lawn Mowing, Snow Removal. Sellers may require short term post occupancy. Comfortable living in Woods Edge/Sutherland community with ponds and walking paths - close to all amenities. Theater, Eateries, By Pass, Grocery, Drug and Pet stores minutes away. Train, Bus, Airport all close by.
Property Features
Property Type: Residential - Townhouse
Basement: Yes
Basement: Windows, Walkout Level, Unfinished, Poured Concrete, Outside Entrance, Interior Access, Full, Daylight, Partial
Cooling: Central A/C
Fuel Type: Natural Gas
Garage: 2
Heating: Forced Air
Home Style: Contemporary, Colonial
Lot Size: 0.14 Acres
Stories: 2.0
Taxes: $5,347
Year Built: 2004
Feature Descriptions
Accessibility: Kitchen Mod, Level Entry - Main
Additional Structures: Above Grade, Below Grade
Appliances: Built-In Microwave, Dishwasher, Disposal, Microwave, Refrigerator, Dryer, Washer
Days on Site: 1
Electric: 200+ Amp Service
Exterior: Vinyl Siding, Brick, Stucco
Flooring: Carpet, Engineered Wood, Ceramic Tile, Luxury Vinyl Plank
HOA Fee: $72.00/Monthly
Lot Dimensions: 0.14 Acre(S)
Municipality: MANOR TWP
Parking Notes: 2 Total Parking Spaces
Rooms: Living Room, Dining Room, Bedroom 2,Bedroom 3,Kitchen, Bedroom 1,Loft, Bathroom 1,Bathroom 2,Half Bath
Sewer: Public Sewer
SQFT Above Finished: 2060
SQFT Total Finished: 2060
Structure Type: End of Row/Townhouse
Total Garage/Parking Spaces: 2
Utilities: Cable TV, Electric Available, Cable TV Available, Natural Gas Available, Sewer Available, Water Available
Water: Public
Room Sizes
Loft: 11 x 10 Level - Upper 1
Bedroom 2: 18 x 15 Level - Upper 1
Bedroom 3: 14 x 13 Level - Upper 1
Bathroom 2: 9 x 5 Level - Upper 1
Dining Room: 12 x 11 Level - Main
Living Room: 16 x 14 Level - Main
Kitchen: 15 x 14 Level - Main
Bedroom 1: 14 x 13 Level - Main
Bathroom 1: 10 x 6 Level - Main
Local Schools
School District: PENN MANOR
Listed By / Shown By
Listed By
Agency Name: Charles & Associates RE
Agency Phone: 7172992100
Shown By
Agency Title: RealtyMark
Agency Phone: 888-260-0040

Estimate Your Payment
Estimated Payment
$ 1,575.82 per month $999.28 Principal & Interest $445.58 Property Tax $130.96 Homeowner's InsuranceChange Payment Information


112 Sutherland Road | MLS# PALA2080790
This townhouse located at 112 Sutherland Road, Lancaster, PA 17603 is currently listed for sale with an asking price of $449,000. This property was built in 2004 and has 3 bedrooms and 2 full and 1 partial baths with 2060 sq. ft. Sutherland Road is located in the WOODS EDGE-SUTHERLAND subdivision within the PENN MANOR school district. Search WOODS EDGE-SUTHERLAND real estate on www.realtymark.net today.