
BEDS3
BATHS2 full 1 partial
SQUARE FEET1,586
MLS#NJCD2124678
STATUSACTIVE
PROPERTY TYPEResidential - Townhouse
SCHOOLCLEMENTON BOROUGH PUBLIC SCHOOLS
Property Description
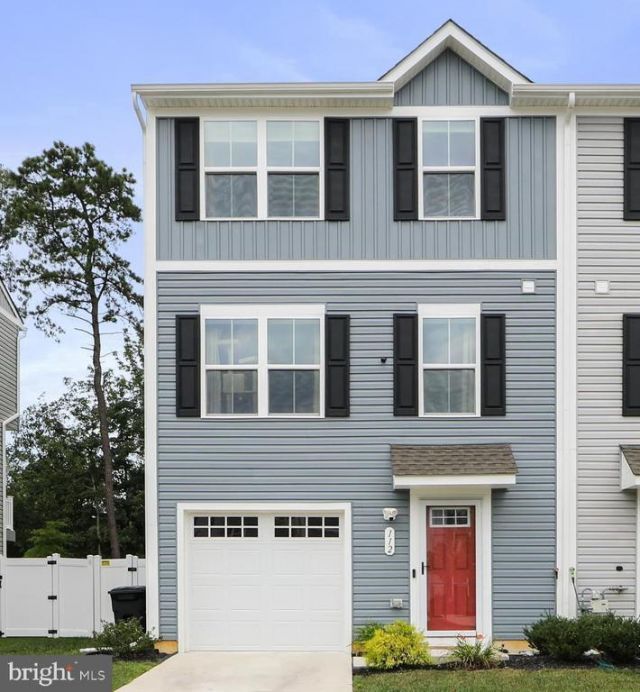
Welcome to **112 Rowand Way in Clementon!** This TWO-YEAR OLD, upgraded 3-bedroom, 2.5-bath end-unit townhome offers 1,586 sq. ft. of modern, move-in-ready living space. An added bonus—buyers can take advantage of the property’s tax abatement through December 2030! The bright, open layout features white kitchen cabinetry, stainless steel appliances, upgraded recessed lighting, and plenty of natural light. Enjoy exceptional outdoor space with a large deck, extended fully fenced yard, and oversized cement patio perfect for grilling, entertaining, pets, or relaxing. The lower-level bonus room offers flexible space for a home office, gym, playroom, or additional living area, while the one-car garage comes equipped with an EV charger. Upstairs, the primary suite includes a walk-in closet and private bath, plus two additional bedrooms, a full bath, and convenient laundry. Additional upgrades include a tankless water heater, whole-house central fresh air system, and energy-efficient features. Just 2.9 miles from the Lindenwold PATCO station and conveniently located to Route 42 and the Atlantic City Expressway, with easy access to Philadelphia, Cherry Hill, the Jersey Shore, shopping, dining, and more. A beautiful new home with upgrades inside and out—schedule your showing today!
Property Features
Property Type: Residential - Townhouse
Cooling: Central A/C
Fuel Type: Natural Gas
Garage: 1
Heating: 90% Forced Air
Home Style: Contemporary
Lot Size: 0.07 Acres
Stories: 3.0
Taxes: $0
Year Built: 2024
Feature Descriptions
Additional Structures: Above Grade, Below Grade
Appliances: Stainless Steel Appliances
Days on Site: 17
Electric: 100 Amp Service
Exterior: Vinyl Siding
Flooring: Carpet, Luxury Vinyl Plank
HOA Fee: $121.03/Monthly
Lot Dimensions: 0.07 Acre(S)
Municipality: CLEMENTON BORO
Parking Features: Asphalt Driveway
Parking Notes: 2 Total Parking Spaces
Pet Restrictions: No Pet Restrictions
Sewer: Public Sewer
SQFT Above Finished: 1586
SQFT Total Finished: 1586
Structure Type: End of Row/Townhouse
Total Garage/Parking Spaces: 2
Water: Public
Local Schools
High School: OVERBROOK HIGH SCHOOL
Elementary School: CLEMENTON E.S.
School District: CLEMENTON BOROUGH PUBLIC SCHOOLS
Listed By / Shown By
Listed By
Agency Name: Long & Foster Real Estate, Inc.
Agency Phone: 8568572200
Shown By
Agency Title: RealtyMark
Agency Phone: 888-260-0040

Estimate Your Payment
Estimated Payment
$ 880.78 per month $778.73 Principal & Interest $0.00 Property Tax (data not provided by mls) $102.05 Homeowner's InsuranceChange Payment Information


112 Rowand Way E | MLS# NJCD2124678
This townhouse located at 112 Rowand Way E, Clementon, NJ 08021 is currently listed for sale with an asking price of $349,900. This property was built in 2024 and has 3 bedrooms and 2 full and 1 partial baths with 1586 sq. ft. Rowand Way E is located within the CLEMENTON BOROUGH PUBLIC SCHOOLS school district. Search Clementon real estate on www.realtymark.net today.