
BEDS3
BATHS1 full
SQUARE FEET912
MLS#NJGL2077662
STATUSACTIVE
PROPERTY TYPEResidential - Single Family
SUBDIVISIONWOODBURY GARDENS
SCHOOLDEPTFORD TOWNSHIP PUBLIC SCHOOLS
Property Description
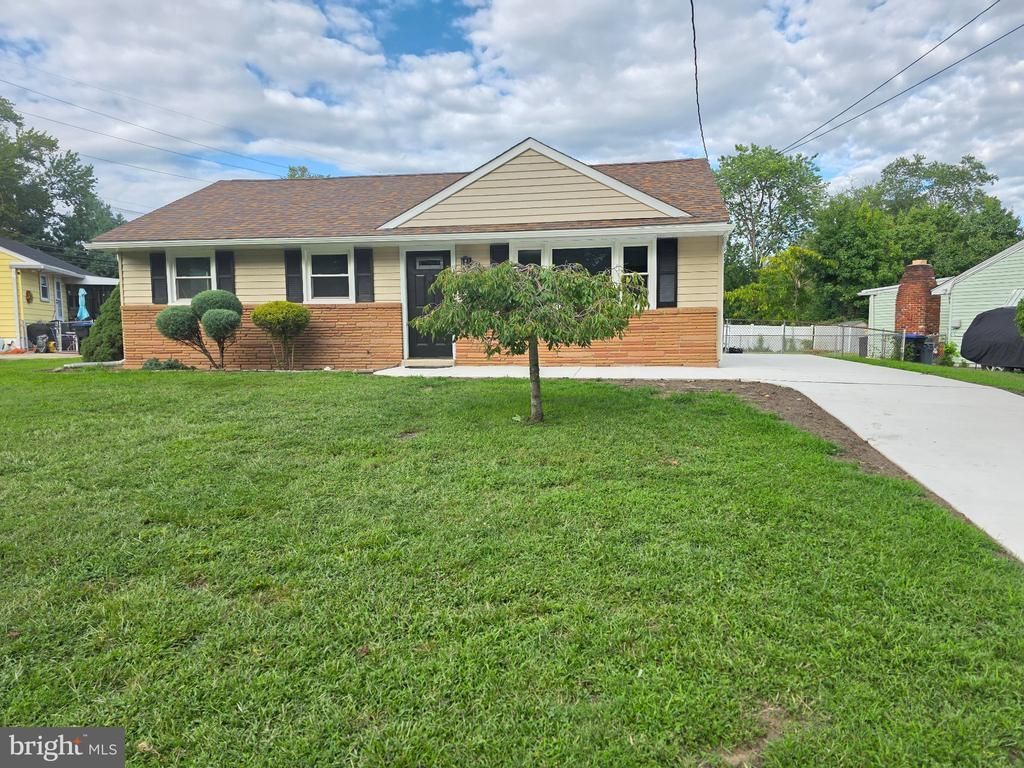
Beautifully Remodeled 3 Bedroom Rancher in Quiet Residential Community!! Feautures Include: BRAND NEW (Kitchen, Bathroom, Roof, Flooring, Interior / Exterior Doors, Concrete 3-4 Car Driveway & Walkway, Recessed Ligthing, Fixtures, Central A/C and much more). Huge Rear Deck has been freshly Painted. Large Storage Shed w/Loft has been remodeled with new Siding, Capping, Roof and raised floor. New Pull Down Attic Steps with full length Floored Attic. Rear Yard has been graded, and will be seeded. Attractive Front Elevation with Gorgeous Ornamental Trees & Bushes. Check out the Low Low Taxes!! One Floor Living at it's Best, offering the Perfect Place to start Home Ownership OR a Great Place to Downsize. (Seller is a Licensed NJ Real Estate Broker)
Property Features
Property Type: Residential - Single Family
Cooling: Central A/C
Fuel Type: Natural Gas
Heating: 90% Forced Air
Home Style: Ranch/Rambler
Lot Size: 0.27 Acres
Roof Type: Pitched, Shingle
Stories: 1.0
Taxes: $4,064
Year Built: 1954
Feature Descriptions
Accessibility: Level Entry - Main, No Stairs, Vehicle Transfer Area
Additional Structures: Above Grade
Days on Site: 4
Electric: 100 Amp Service
Exterior: Brick, Aluminum Siding
Exterior: Exterior Lighting, Flood Lights, Outbuilding(s), Sidewalks, Street Lights, Chimney Cap(s)
Fencing: Chain Link
Lot: Rear Yard, Front Yard, SideYard(s)
Lot Dimensions: 0.27 Acre(S)
Municipality: DEPTFORD TWP
Number of Rooms: 7
Parking Features: Concrete Driveway
Parking Notes: 3 Total Parking Spaces
Rooms: Living Room, Primary Bedroom, Bedroom 2,Bedroom 3,Kitchen, Laundry
Sewer: Public Sewer
SQFT Above Finished: 912
SQFT Total Finished: 912
Structure Type: Detached
Total Garage/Parking Spaces: 3
Water: Public
Room Sizes
Living Room: 19 x 12 Level - Main
Primary Bedroom: 12 x 11 Level - Main
Bedroom 2: 12 x 10 Level - Main
Bedroom 3: 12 x 9 Level - Main
Kitchen: 12 x 9 Level - Main
Laundry: 12 x 6 Level - Main
Local Schools
High School: DEPTFORD
Middle School: DEPTFORD
Elementary School: DEPTFORD
School District: DEPTFORD TOWNSHIP PUBLIC SCHOOLS
Listed By / Shown By
Listed By
Agency Name: Panaro Realty
Agency Phone: 8569315001
Shown By
Agency Title: RealtyMark
Agency Phone: 888-260-0040

Estimate Your Payment
Estimated Payment
$ 1,156.77 per month $723.31 Principal & Interest $338.67 Property Tax $94.79 Homeowner's InsuranceChange Payment Information


112 Peterson Boulevard | MLS# NJGL2077662
This single family home located at 112 Peterson Boulevard, Woodbury, NJ 08096 is currently listed for sale with an asking price of $325,000. This property was built in 1954 and has 3 bedrooms and 1 full baths with 912 sq. ft. Peterson Boulevard is located in the WOODBURY GARDENS subdivision within the DEPTFORD TOWNSHIP PUBLIC SCHOOLS school district. Search WOODBURY GARDENS real estate on www.realtymark.net today.