
BEDS3
BATHS2 full 1 partial
SQUARE FEET1,854
MLS#MDBA2216992
STATUSACTIVE
PROPERTY TYPEResidential - Townhouse
SUBDIVISIONFEDERAL HILL HISTORIC DISTRICT
SCHOOLBALTIMORE CITY PUBLIC SCHOOLS
Property Description
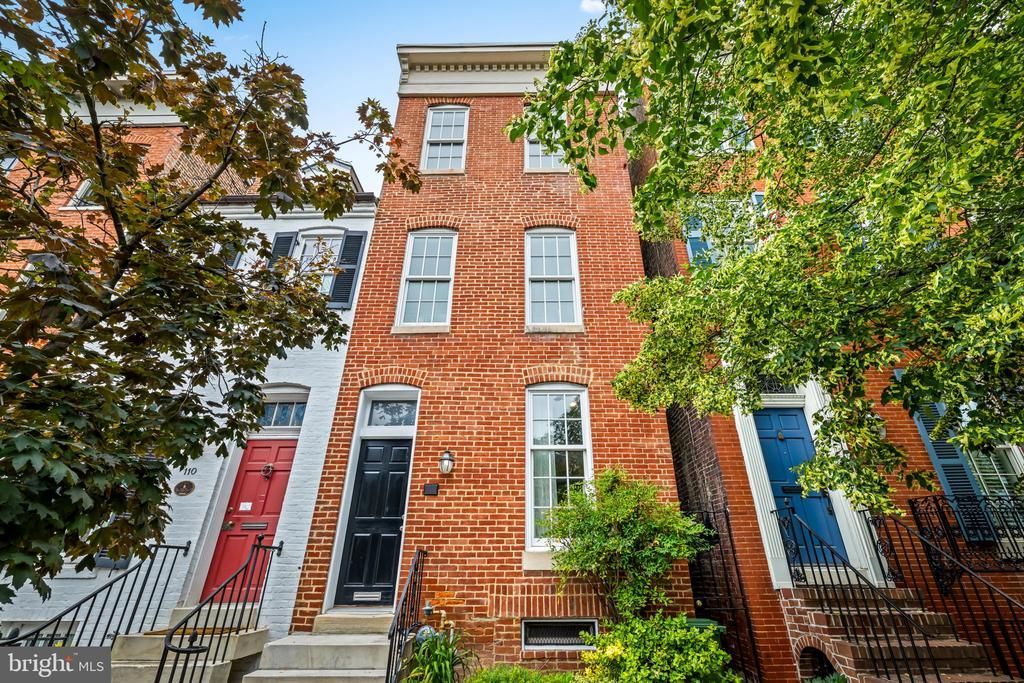
Set on a desirable stretch of East Montgomery Street in the heart of historic Federal Hill, 112 E. Montgomery Street offers classic brick rowhome charm, strong curb appeal, and an exceptional location. This 3-bedroom, 2.5-bath residence features a traditional layout with comfortable living space across three finished levels, wood floors, natural light, and spacious bedrooms. Outdoor highlights include a private rear patio and rooftop deck with an open rear outlook and attractive skyline views. Just steps from Federal Hill Park and convenient to downtown, Camden Station, MARC, stadiums, dining, and neighborhood attractions, this is a rare opportunity to own a well-positioned home in one of Baltimore’s most iconic neighborhoods.
Property Features
Property Type: Residential - Townhouse
Basement: Yes
Cooling: Central A/C
Fireplaces: 4
Fuel Type: Natural Gas
Heating: Central
Home Style: Federal
Lot Size: 0.03 Acres
Stories: 4.0
Taxes: $13,287
Year Built: 1825
Feature Descriptions
Additional Structures: Above Grade, Below Grade
Appliances: Dishwasher, Disposal, Icemaker, Oven/Range - Gas, Refrigerator, Washer/Dryer Stacked, Water Heater, Stove
Days on Site: 4
Exterior: Brick
Fencing: Rear
Fireplace: Mantel(s)
Flooring: Wood
Interior: Dining Area, Kitchen - Gourmet, Built-Ins, Chair Railings, Crown Moldings, Primary Bath(s), Wood Floors, Floor Plan - Traditional
Lot Dimensions: 0.03 Acre(S)
Municipality: Baltimore City
Rooms: Living Room, Dining Room, Primary Bedroom, Bedroom 2,Bedroom 3,Kitchen, Den, Basement
Sewer: Public Sewer
Special View Info: Harbor, City, Park/Greenbelt
SQFT Above Finished: 1854
SQFT Total Finished: 1854
Structure Type: End of Row/Townhouse
Water: Public
Room Sizes
Bedroom 2: 12 x 9 Level - Upper 1
Bedroom 3: 11 x 13 Level - Upper 2
Kitchen: 15 x 9 Level - Main
Dining Room: 9 x 12 Level - Main
Basement: 40 x 13 Level - Lower 1
Living Room: 13 x 12 Level - Main
Den: 13 x 13 Level - Upper 2
Primary Bedroom: 13 x 13 Level - Upper 1
Local Schools
School District: BALTIMORE CITY PUBLIC SCHOOLS
Listed By / Shown By
Listed By
Agency Name: Cummings & Co. Realtors
Agency Phone: 4108230033
Shown By
Agency Title: RealtyMark
Agency Phone: 888-260-0400

Estimate Your Payment
Estimated Payment
$ 2,479.14 per month $1,212.93 Principal & Interest $1,107.25 Property Tax $158.96 Homeowner's InsuranceChange Payment Information


112 Montgomery Street | MLS# MDBA2216992
This townhouse located at 112 Montgomery Street, Baltimore, MD 21230 is currently listed for sale with an asking price of $545,000. This property was built in 1825 and has 3 bedrooms and 2 full and 1 partial baths with 1854 sq. ft. Montgomery Street is located in the FEDERAL HILL HISTORIC DISTRICT subdivision within the BALTIMORE CITY PUBLIC SCHOOLS school district. Search FEDERAL HILL HISTORIC DISTRICT real estate on www.realtymark.net today.