
BEDS4
BATHS2 full 2 partial
SQUARE FEET2,710
MLS#NJGL2075640
STATUSACTIVE UNDER CONTRACT
PROPERTY TYPEResidential - Single Family
SUBDIVISIONPITMAN HILLS
SCHOOLGLASSBORO PUBLIC SCHOOLS
Property Description
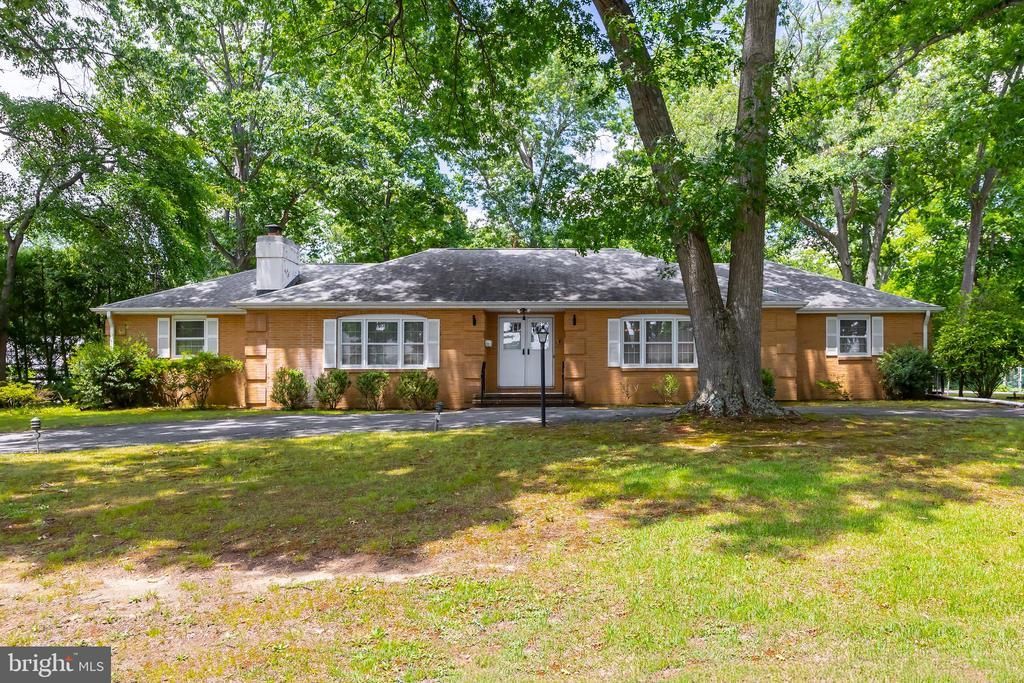
They don't build Ranchers like this anymore! Custom built and quality construction over 2700 sq +/- Brick Rancher with Hip style Roof, full basement, side entry 2- car attached garage on Half Acre lot! This home is special and a rare find. 4 bedrooms, 2 Full baths and 2 half baths and tons of driveway parking. Hardwood floors throughout most of the home. Terrazzo flooring in foyer, kitchen, dining and eating area. One side of the house could be utilized as an in-law suite. Built-in wet bar planted right in the middle of the house which is a very unique feature perfect for entertaining or could be a coffee bar. Sunroom in the back is nice size and perfect for lounging or additional entertaining space or a game room. Built in wood shelving adds to the charm of this house. Property has a full basement that has a walkout door. So much potential here. Large lot with a horseshoe driveway. Backyard is a nice size with a patio and offers privacy. House sits on a tree lined street and close to shopping, major highways and short drive to Philadelphia. Home being sold as-is. Seller will provide Certificate of Occupancy prior to closing. If you're looking for a large brick rancher in a nice location with a ton of potential, come check this out.
Property Features
Property Type: Residential - Single Family
Basement: Full, Walkout Level
Basement: Yes
Cooling: Central A/C
Fireplaces: 1
Fuel Type: Natural Gas
Garage: 2
Heating: Zoned, Baseboard - Hot Water
Home Style: Ranch/Rambler
Lot Size: 0.52 Acres
Roof Type: Hip, Flat, Shingle
Stories: 1.0
Taxes: $9,625
Year Built: 1967
Feature Descriptions
Additional Structures: Above Grade
Appliances: Oven - Double, Dishwasher
Days on Site: 7
Exterior: Sidewalks
Exterior: Brick
Fireplace: Brick
Flooring: Wood, Wall to Wall Carpeting
Interior: Primary Bath(s), Ceiling Fan(s), Wet/Dry Bar, Bathroom - Stall Shower, Dining Area
Lot: Rear Yard, SideYard(s), Front Yard
Lot Dimensions: 0.52 Acre(S)
Municipality: GLASSBORO BORO
Number of Rooms: 11
Parking Features: Paved Driveway
Parking Notes: 10 Total Parking Spaces
Rooms: Living Room, Dining Room, Primary Bedroom, Bedroom 2,Bedroom 3,Kitchen, Family Room, Bedroom 1,Other, Attic
Sewer: Public Sewer
SQFT Above Finished: 2710
SQFT Total Finished: 2710
Structure Type: Detached
Total Garage/Parking Spaces: 10
Water: Public
Room Sizes
Primary Bedroom: 14 x 18 Level - Main
Bedroom 1: 13 x 12 Level - Main
Bedroom 2: 16 x 12 Level - Main
Bedroom 3: 12 x 15 Level - Main
Kitchen: 11 x 12 Level - Main
Dining Room: 15 x 14 Level - Main
Family Room: 30 x 11 Level - Main
Living Room: 29 x 19 Level - Main
Other: 9 x 15 Level - Main
Local Schools
High School: GLASSBORO
School District: GLASSBORO PUBLIC SCHOOLS
Listed By / Shown By
Listed By
Agency Name: Lamb Realty
Agency Phone: 8565898100
Shown By
Agency Title: RealtyMark
Agency Phone: 888-260-0040

Estimate Your Payment
Estimated Payment
$ 2,058.18 per month $1,110.56 Principal & Interest $802.08 Property Tax $145.54 Homeowner's InsuranceChange Payment Information


112 Monroe Avenue | MLS# NJGL2075640
This single family home located at 112 Monroe Avenue, Pitman, NJ 08071 is currently listed for sale with an asking price of $499,000. This property was built in 1967 and has 4 bedrooms and 2 full and 2 partial baths with 2710 sq. ft. Monroe Avenue is located in the PITMAN HILLS subdivision within the GLASSBORO PUBLIC SCHOOLS school district. Search PITMAN HILLS real estate on www.realtymark.net today.