
BEDS3
BATHS1 full 1 partial
MLS#4040595
STATUS
PROPERTY TYPEResidential - Single Family
Property Description
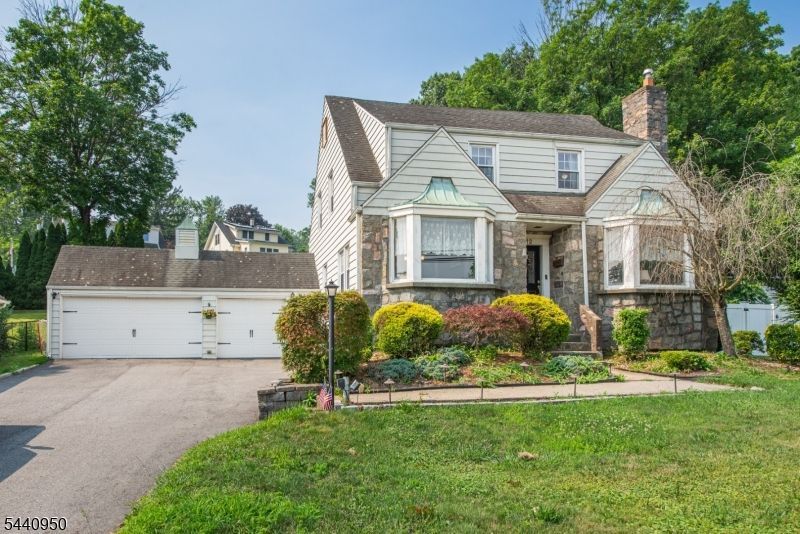
Stunning Colonial Blend: Historic Charm Meets Modern Luxury. Welcome home to this beautifully updated Colonial, where classic architectural character blends seamlessly with brand-new modern comforts. The main level welcomes you with gleaming hardwood floors throughout. Host unforgettable gatherings in the formal dining room, complete with traditional built-in cabinets, or relax by the cozy fireplace in the spacious living room. A bright family room and a versatile sunroom offer endless options for a home office, playroom, or relaxation space. The gourmet kitchen features a center island, granite countertops, and stainless-steel appliances. Upstairs, the expansive primary bedroom suite serves as a private retreat, featuring two walk-in closets and direct stair access to a large, floored attic perfect for easy-access storage or future finishing. The lower level boasts a fully finished recreation room, fresh flooring, and a dedicated laundry area with washer and dryer. Peace of mind is built-in with a French drain system and sump pump. Outside, enjoy an over-sized garage that leads to a functional mudroom. Your private backyard oasis features a spacious patio and a perfectly situated above-ground pool overlooking the lawn. Located in a highly desirable neighborhood, you can walk to town, local shopping, and ball fields, while enjoying quick commuter access to major highways and the train station.
Property Features
Property Type: Residential - Single Family
Basement: Yes
Basement: Finished-Partially, French Drain, Full
Cooling: 1 Unit, Central Air
Fuel Type: Gas-Natural
Garage: 2
Heating: 1 Unit, Radiators - Hot Water
Home Style: Cape Cod
Lot Size: 0.34 Acres
Roof Type: Asphalt Shingle
Taxes: $11,158
Year Built: 1940
Amenities
Metal Fence
Patio
Privacy Fence
Feature Descriptions
Appliances: Carbon Monoxide Detector, Dishwasher, Dryer, Microwave Oven, Range/Oven-Gas, Refrigerator, Sump Pump, Washer
Days on Site: 2
Driveway: Blacktop, Driveway-Exclusive
Exterior: Aluminum Siding, Stone
Fireplace: Living Room, Wood Burning
Flooring: Tile, Wood
Lot Dimensions: 0.34 acre(s)
Parking Notes: Attached, DoorOpnr, InEntrnc, Oversize
Pool: Above Ground
Sewer: Public Sewer
Swimming Pool: Yes
Utilities: Electric, Gas-Natural
Water: Public Water
Local Schools
High School: Boonton
Middle School: Lincoln PK
Elementary School: Lincoln PK
Listed By / Shown By
Listed By
Agency Name: WEICHERT REALTORS
Agency Contact: 201-230-0391
Shown By
Agency Title: RealtyMark
Agency Phone: 888-260-0040

Estimate Your Payment
Estimated Payment
$ 2,437.66 per month $1,333.11 Principal & Interest $929.83 Property Tax $174.71 Homeowner's InsuranceChange Payment Information


112 Main St | MLS# 4040595
This single family home located at 112 Main St, Lincoln Park, NJ 07035 is currently listed for sale with an asking price of $599,000. This property was built in 1940 and has 3 bedrooms and 1 full and 1 partial baths. Search Lincoln Park real estate on www.realtymark.net today.