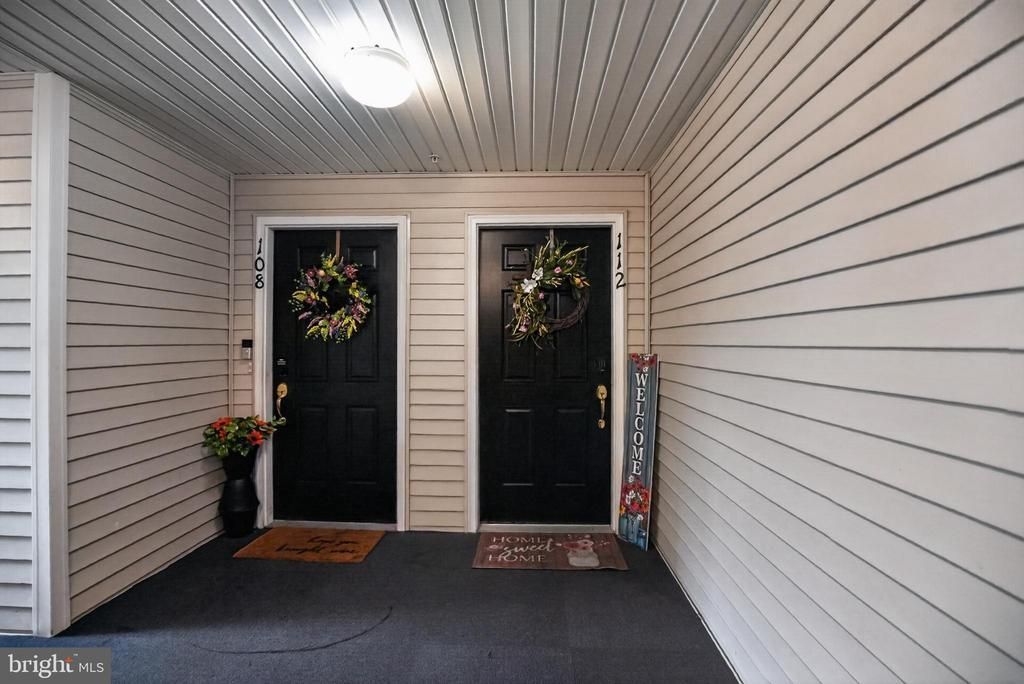

BEDS3
BATHS2 full
SQUARE FEET1,316
MLS#NJGL2075562
STATUSACTIVE UNDER CONTRACT
PROPERTY TYPEResidential - Condominium
SUBDIVISIONGRANDE AT KINGSWOODS
SCHOOLWEST DEPTFORD TOWNSHIP PUBLIC SCHOOLS
Property Description
This 1,316 square foot condominium features three bedrooms and two full bathrooms. The open floor plan allows for versatile living and entertaining spaces. The whole building boasts a new roof, providing added security and protection. The convenient location offers proximity to both Philadelphia and Delaware, making it an ideal option for those seeking easy access to various amenities and attractions. The primary bedroom showcases a spacious layout with a large walk-in closet, providing ample storage space. Additionally, the home includes a separate storage area, allowing residents to neatly organize and store their belongings. The condominium is well-maintained and designed to meet the needs of a variety of living situations. The open concept layout and thoughtful features make this property a comfortable and practical choice. Very reasonable gas and electric!!!
Property Features
Property Type: Residential - Condominium
Cooling: Central A/C
Fuel Type: Natural Gas
Heating: Forced Air
Home Style: Contemporary
Lot Size: 0.32 Acres
Roof Type: Architectural Shingle
Stories: 1.0
Taxes: $5,126
Year Built: 2006
Feature Descriptions
Additional Structures: Above Grade, Below Grade
Appliances: Built-In Microwave, Dishwasher, Disposal, Dryer - Gas, ENERGY STAR Clothes Washer, ENERGY STAR Refrigerator, Icemaker, Oven/Range - Gas, Stainless Steel Appliances, Water Conditioner - Rented
Condo/Coop Fee: $231.94/Monthly
Days on Site: 9
Electric: 100 Amp Service
Exterior: Frame, Vinyl Siding
Flooring: Carpet, Luxury Vinyl Tile, Vinyl
Lot Dimensions: 0.32 Acre(S)
Municipality: WEST DEPTFORD TWP
Number of Rooms: 5
Pet Restrictions: No Pet Restrictions
Rooms: Living Room, Primary Bedroom, Bedroom 2,Bedroom 3,Kitchen
Sewer: Public Sewer
SQFT Above Finished: 1316
SQFT Total Finished: 1316
Structure Type: Unit/Flat/Apartment
Water: Public
Room Sizes
Living Room: 21 x 20 Level - Main
Kitchen: 13 x 9 Level - Main
Primary Bedroom: 16 x 11 Level - Main
Bedroom 2: 10 x 12 Level - Main
Bedroom 3: 10 x 9 Level - Main
Local Schools
High School: WEST DEPTFORD H.S.
Middle School: WEST DEPTFORD M.S.
Elementary School: GREENFIELD
School District: WEST DEPTFORD TOWNSHIP PUBLIC SCHOOLS
Listed By / Shown By
Listed By
Agency Name: Coldwell Banker Realty
Agency Phone: 8566855600
Shown By
Agency Title: RealtyMark
Agency Phone: 888-260-0040

Estimate Your Payment
Estimated Payment
$ 1,106.82 per month $600.90 Principal & Interest $427.17 Property Tax $78.75 Homeowner's InsuranceChange Payment Information


112 Lionheart Lane | MLS# NJGL2075562
This condo located at 112 Lionheart Lane, West Deptford, NJ 08086 is currently listed for sale with an asking price of $270,000. This property was built in 2006 and has 3 bedrooms and 2 full baths with 1316 sq. ft. Lionheart Lane is located in the GRANDE AT KINGSWOODS subdivision within the WEST DEPTFORD TOWNSHIP PUBLIC SCHOOLS school district. Search GRANDE AT KINGSWOODS real estate on www.realtymark.net today.