
BEDS4
BATHS2 full 1 partial
SQUARE FEET2,398
MLS#NJMX2013260
STATUSACTIVE
PROPERTY TYPEResidential - Townhouse
SUBDIVISIONPRINCETON GATE
SCHOOLSOUTH BRUNSWICK TOWNSHIP PUBLIC SCHOOLS
Property Description
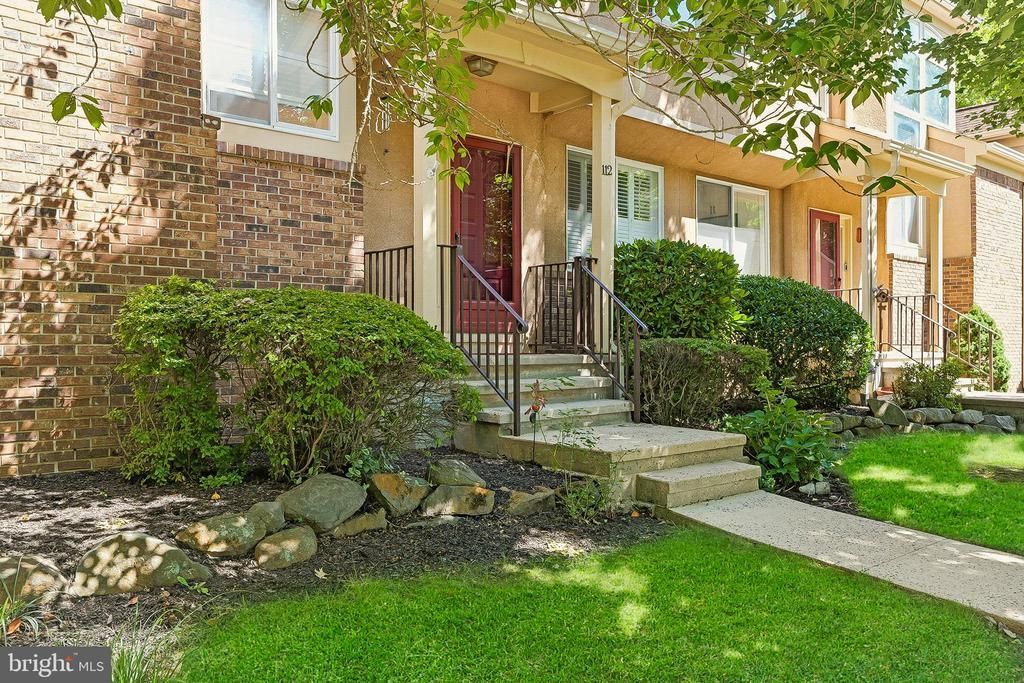
Nestled in the prestigious Princeton Gate community, this exquisite 3 bedroom plus office Colonial townhouse offers a harmonious blend of luxury and comfort. Step inside to discover a beautifully finished interior featuring wood floors and an abundance of natural light, accentuated by skylights and recessed lighting. The kitchen, equipped with stainless steel appliances and granite countertops, invites culinary creativity. Office on second floor can also be used as your 4th bedroom. Relax in the spacious primary suite, complete with a WIC and a spa-like bathroom featuring a whirlpool tub and dual vanities. Outside, enjoy the serene rear yard and wrap-around deck, perfect for entertaining or quiet evenings. The property boasts a fully finished basement, ideal for a home theater or gym, and includes a working sauna as well as a laundry room and plenty of storage. With an attached 2 car garage with an inside entrance and driveway parking, convenience is at your fingertips. Experience the perfect blend of elegance and ease in this remarkable residence. Close to Princeton Junction Station and bus stops to NYC/Philly, all major highways, parks, shopping, restaurants and just minutes to downtown Princeton/Princeton Univ as well as Rutgers Univ. Plus you get South Brunswick Blue Ribbon Schools!
Property Features
Property Type: Residential - Townhouse
Basement: Yes
Basement: Full, Fully Finished
Cooling: Central A/C
Fireplaces: 1
Fuel Type: Natural Gas
Garage: 2
Heating: Forced Air
Home Style: Colonial
Lot Size: 0.07 Acres
Roof Type: Shingle
Stories: 3.0
Taxes: $11,061
Year Built: 1994
Feature Descriptions
Additional Structures: Above Grade, Below Grade
Appliances: Built-In Microwave, Dishwasher, Disposal, Dryer, Exhaust Fan, Oven/Range - Gas, Refrigerator, Stainless Steel Appliances, Washer, Water Heater
Days on Site: 30
Exterior: Vinyl Siding, Brick
Exterior: Sidewalks, Street Lights
Fireplace: Marble
Flooring: Tile/Brick, Wood
HOA Fee: $400.00/Monthly
Interior: Bathroom - Stall Shower, Ceiling Fan(s), Kitchen - Eat-In, Primary Bath(s), Sauna, Skylight(s), Sprinkler System, Bathroom - Tub Shower, Pantry, Recessed Lighting, Walk-in Closet(s), WhirlPool/HotTub, Window Treatments, Wood Floors
Lot: Level, Rear Yard
Lot Dimensions: 0.07 Acre(S)
Municipality: SOUTH BRUNSWICK TWP
Number of Rooms: 10
Parking Notes: 2 Total Parking Spaces
Pet Restrictions: Case by Case Basis
Rooms: Living Room, Dining Room, Kitchen, Family Room, Laundry, Office, Recreation Room
Sewer: Public Sewer
SQFT Above Finished: 2398
SQFT Total Finished: 2398
Structure Type: Interior Row/Townhouse
Total Garage/Parking Spaces: 2
Water: Public
Local Schools
High School: SOUTH BRUNSWICK
Elementary School: CONSTABLE
School District: SOUTH BRUNSWICK TOWNSHIP PUBLIC SCHOOLS
Listed By / Shown By
Listed By
Agency Name: Keller Williams Realty Ocean Living
Agency Phone: 8482416955
Shown By
Agency Title: RealtyMark
Agency Phone: 888-260-0040

Estimate Your Payment
Estimated Payment
$ 2,630.95 per month $1,511.16 Principal & Interest $921.75 Property Tax $198.04 Homeowner's InsuranceChange Payment Information


112 Kingsland Circle | MLS# NJMX2013260
This townhouse located at 112 Kingsland Circle, South Brunswick, NJ 08852 is currently listed for sale with an asking price of $679,000. This property was built in 1994 and has 4 bedrooms and 2 full and 1 partial baths with 2398 sq. ft. Kingsland Circle is located in the PRINCETON GATE subdivision within the SOUTH BRUNSWICK TOWNSHIP PUBLIC SCHOOLS school district. Search PRINCETON GATE real estate on www.realtymark.net today.